
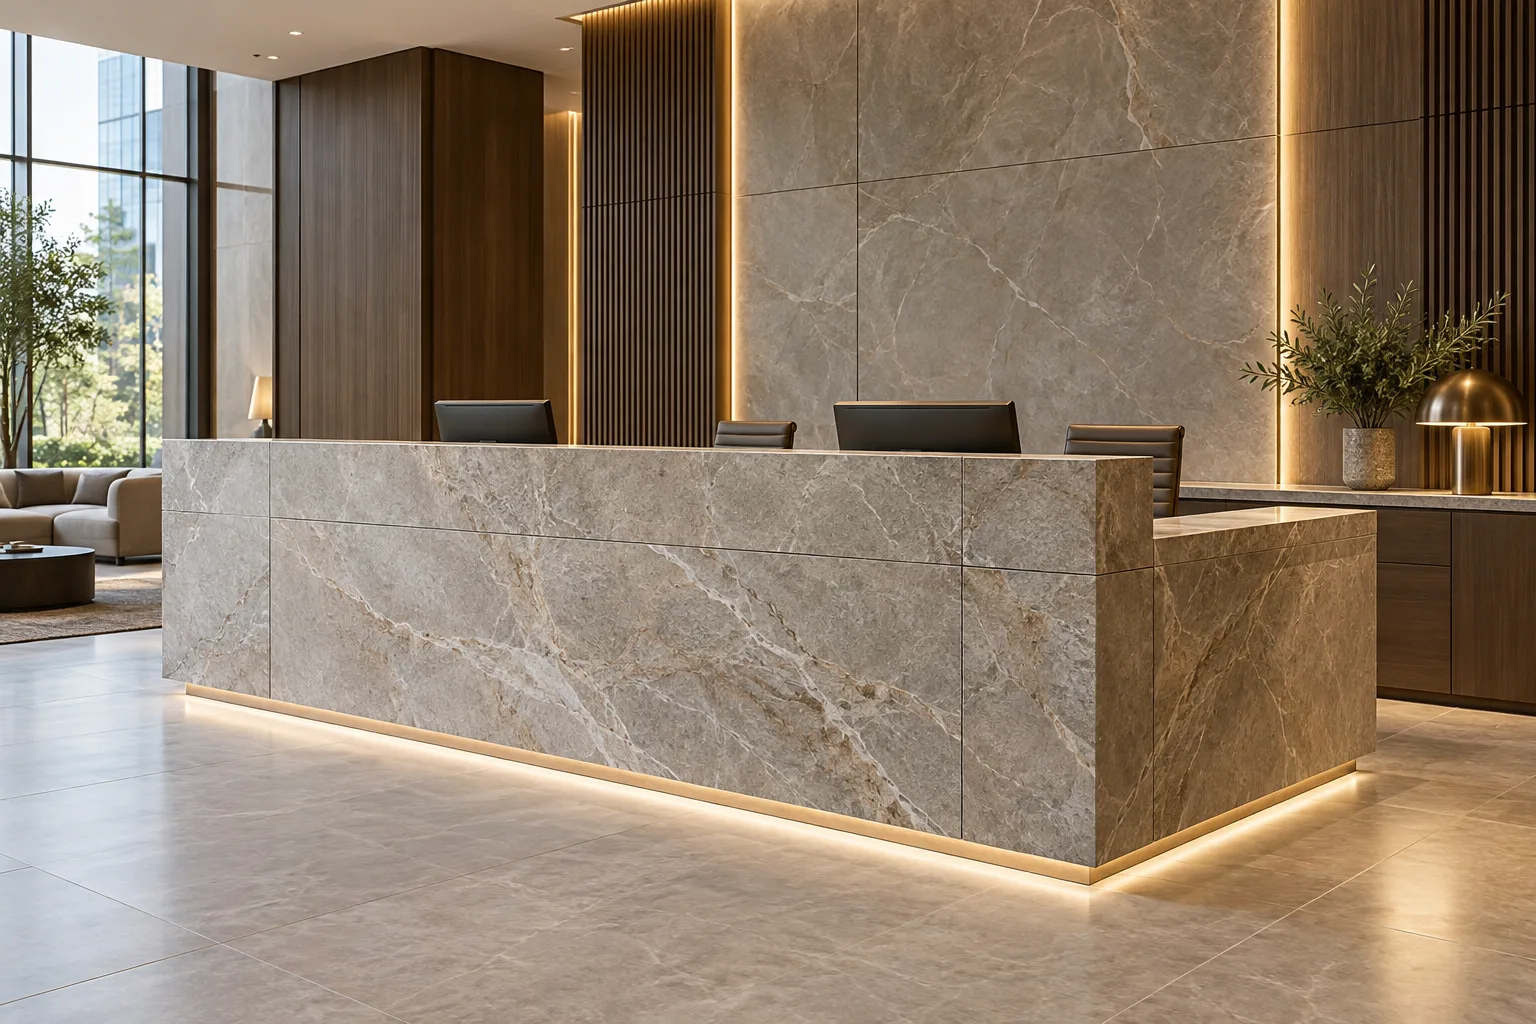
AI-generated illustrative design concept; not a completed CBD Projects project, approved drawing or technical compliance detail.
A stone sample can establish colour direction without resolving the counter’s construction. A commercial fitout company in Dubai should coordinate material, fabrication, supports and equipment interfaces before the client treats a square-metre rate as a complete installed price.
Define the use and complete assembly, review the actual material selection and coordinate the fabricator’s drawings with the supporting work. Obtain product-specific care and installation information.
Specify the use before the appearance
Record the counter’s tasks, contact conditions, cleaning method and equipment. A reception desk, retail checkout and food-service counter may require different assessments. Refer technical suitability to the relevant material and project specialists.
Avoid broad claims that one stone category is universally stain-proof, heat-proof or maintenance-free. Ask for information on the proposed product and its limitations, then decide whether those limitations fit the operator’s routine.
Review slabs, joints and edges together
Where material variation matters, agree the selection and approval process with the supplier. Review joint locations, visible edges, returns and pattern direction on the fabrication drawings. Identify what can be judged from a sample and what needs review of the actual selected material.
For an illustrative reception counter, a prominent joint may be unavoidable because of transport or slab constraints. Resolve its position deliberately rather than discovering it after the client has approved a seamless rendering.
Coordinate support and equipment cut-outs
Obtain the fabricator’s requirements and have the responsible specialists assess supports, loads, spans and fixings. Coordinate sinks, sockets, displays or other equipment using actual models and supplier information.
Keep access for connections and maintenance clear. The joinery shop-drawing guide helps coordinate the supporting cabinet with the surface above it. Final site dimensions and release conditions must be agreed before fabrication.
Compare full installed scope
Identify material supply, fabrication, edge treatment, cut-outs, transport, lifting, supports, installation, protection and making good. State which interfaces belong to another package. A lower material rate may not produce a lower completed counter cost.
Record exclusions and provisional assumptions. If the selected material changes, review related fabrication and support requirements rather than treating it as a colour-only substitution.
Accept with care and repair information
Inspect the installed work against approved material and drawings under the intended lighting. Record defects and obtain product-specific cleaning and maintenance instructions. Confirm how equipment can be replaced and what access is available.
An interior design firm in Dubai should connect appearance with the owner’s ability to maintain the counter. Keep material references and supplier contacts so future repairs start from reliable information rather than a photograph alone.
Frequently asked questions
Is a small sample enough to approve a large patterned counter?
Not always. Agree how the actual material, joints and pattern arrangement will be reviewed.
Does changing stone require reviewing the supporting joinery?
It may. The fabricator and responsible specialists should check the complete assembly and affected interfaces.
Plan your commercial fit-out planning project with one accountable team
Send CBD Projects your counter drawings, equipment details and material shortlist for a coordinated specification review.
Send Your Project BriefBack to BlogRelated ServiceView Real ProjectsContact CBD Projects