
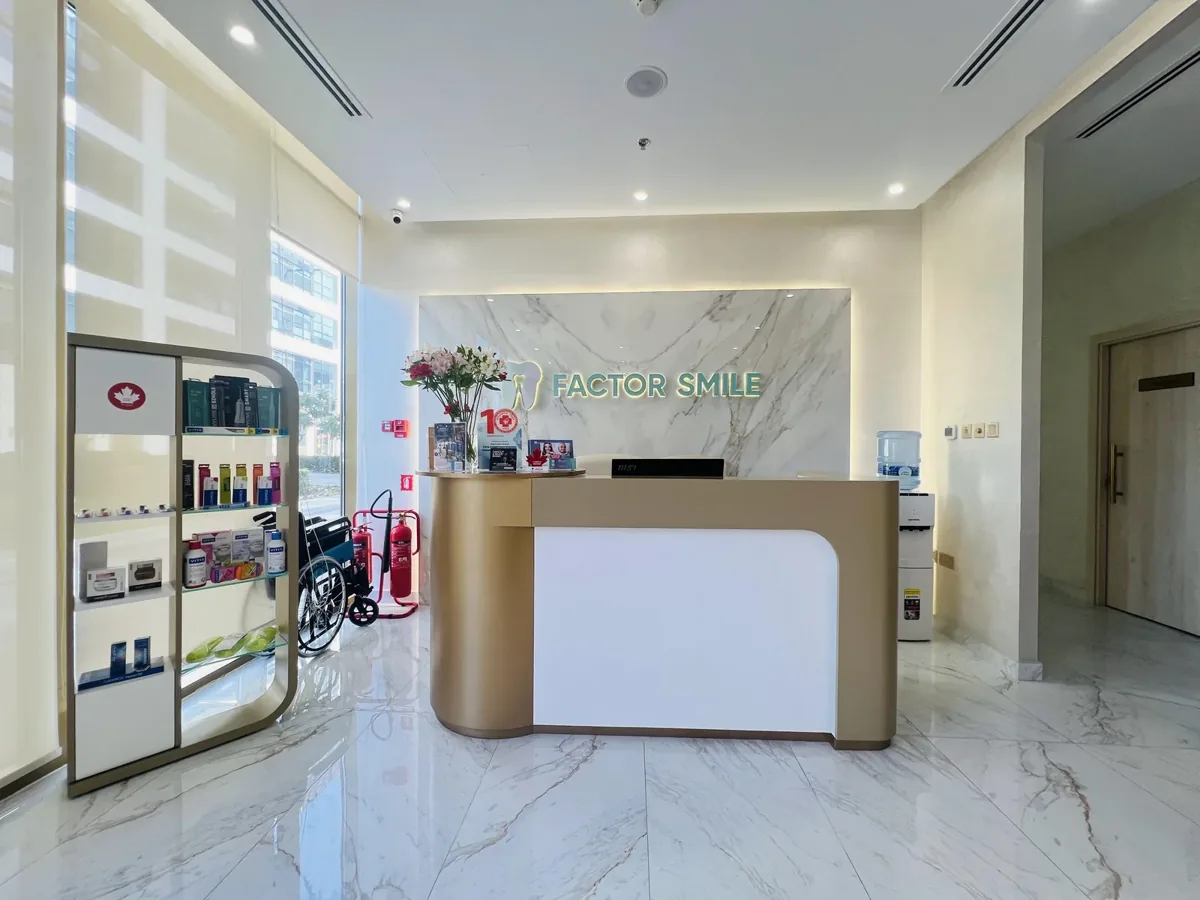
Interior reference for clinic family and interpreter consultation spaces.
A consultation room is furnished for two people. On the day of the appointment, the patient arrives with a companion and the clinic arranges an interpreter remotely. An extra chair blocks a cabinet, the device faces away from the patient and staff move a screen from another room. Nothing about the clinical service has necessarily changed, but the planned communication setting has. A clinic interior design company in Dubai should ask how additional participants are included before the room is repeated across a facility. This guide concerns the physical consultation setting and its support. The clinical operator and responsible advisers decide who participates, how interpretation is arranged and which privacy or professional requirements apply. The designer needs those decisions expressed as a practical brief, not access to a real patient’s history.
Jump to a section 13 topics
Describe participant roles before counting chairs
Distinguish the patient, clinician, companion, interpreter and any additional professional the operator expects in the room. Their roles are not interchangeable. A family member may attend in support, while interpretation is a separate service requiring the operator's appropriate assessment. The design brief should not assume that adding a companion chair resolves the need for professional communication support.
Ask the clinical lead to describe representative appointment formats without identifying individuals. Record which participants need to see, hear, speak, view shared information or use equipment. The DHA professional conduct standards provide an official reference for the healthcare team's communication responsibilities. The operator should confirm current applicability and its procedures. The fit-out team translates the agreed arrangement into furniture, technology and room relationships without making clinical or legal decisions about attendance.
Separate routine provision from exceptional arrangements
Ask how often the clinic expects each format and whether interpretation is normally planned before arrival. A frequently used arrangement may justify permanent room provision; an occasional one may use reviewed movable equipment or a scheduled suitable room. Avoid an undefined promise that every consultation room can accommodate any group simply by bringing in more chairs.
Use a hypothetical timetable to test the proposal. If two appointments need the same remote-interpreting device at once, a larger room does not resolve that equipment conflict. If one room is used for a longer multi-person discussion, identify what happens to other bookings. The operator decides the service response. The designer should make the resource and spatial consequences visible rather than hide them in a universal room label or a desk count.
Orient the room around the intended conversation
Show the patient, clinician and agreed additional participants on the same plan as the desk, examination provision where applicable and storage. Ask the clinical team how the conversation is intended to work. A third chair squeezed behind the patient may technically fit while leaving its occupant unable to see shared material or participate in the intended way.
Compare furniture arrangements using the actual appointment format. A separate discussion table can offer one relationship, while a desk-based room may support another. Each needs review against the full clinical and technical brief by the responsible professionals. The designer should not prescribe a consultation method. Its role is to give the operator clear options showing positions, views, access and trade-offs before the selected layout becomes a repeated room standard.
Test shared information with fictional material
Place representative forms, a demonstration device or other approved material in the proposed setting. Ask who needs to view it at each point and which information remains outside another participant's role. The operator's clinical and information-handling procedures govern those boundaries. Do not use real records for a design trial simply because they are convenient examples.
For an illustrative discussion, a patient and companion may need to see one document while the clinician uses another screen. Compare an appropriate shared display arrangement with passing material across the desk. A spare chair alone cannot solve an unsuitable viewing angle. Record the physical issue separately from questions about what should be shared. The clinic room-data sheet can hold the accepted furniture and equipment references without collecting unnecessary patient information.
Brief remote interpretation as a complete technology task
The operator and its technology provider should establish the approved platform, device, connection method and support arrangement. The interior team needs the resulting screen, camera, sound, power and mounting requirements. A tablet placed on the nearest counter should not become the permanent solution by default, especially if it competes with a clinical working surface.
Review the device from the intended participant positions. Use an authorised demonstration connection to check what remote and in-room participants can see and hear, with the relevant specialists setting appropriate criteria. Identify how the device is moved or adjusted, who prepares it and where it returns. If the supplier changes the equipment, reassess the physical arrangement. Similar screen dimensions do not establish identical cameras, mounting, access or room behaviour.
Coordinate speech privacy without promising soundproofing
The room's privacy brief should follow its intended conversations and adjacent uses. Give the acoustic designer the participant and equipment arrangement, including remote audio where applicable. The complete enclosure, doors and services interfaces need appropriate specialist assessment. A quiet-looking palette or a decorative divider does not demonstrate that people outside cannot understand speech.
Review visual privacy at the same time. An interpreter's screen, a clinician's display and documents can be exposed differently when an additional person enters or a door opens. The existing clinic reception privacy guide addresses public check-in; this room review follows the discussion beyond that point. Use fictional information to identify physical exposure, while the responsible healthcare and information teams define the applicable requirements and acceptance process.
Allow participant changes through a defined operating arrangement
Ask the clinical team how the room is managed if a companion joins later, another professional attends or a private part of the discussion is needed. The operator determines the procedure and who remains present. The layout should show a practical response rather than assume everyone can wait in the doorway or move furniture during an active appointment.
For a hypothetical change in participants, identify where an extra chair comes from, where unused items go and which staff role assists. If another setting is required under the operator's process, test its availability and route. Keep the design decision distinct from patient-specific judgement. The purpose is to avoid a room whose only workable configuration depends on staff inventing a new spatial arrangement each time the authorised attendance changes.
Include belongings and individual access needs
Additional people bring coats, bags, mobility equipment or other belongings relevant to their visit. Ask the operator what representative situations should be considered, and involve appropriate users and accessibility professionals. No single staged arrangement establishes suitability for everyone. The responsible designers should assess applicable requirements using the complete room, not just its nominal area.
Use representative objects during review and identify a place for them that preserves the agreed movement and working positions. A companion seat may be available only because the mock-up omits a patient's bag or the cabinet door. Record these conditions accurately. Where different seating choices or room arrangements are needed, show them as deliberate options with an operating owner rather than ask reception to borrow any chair it can find.
Decide which rooms carry the additional capability
A clinic may choose a common standard that accommodates its routine group, selected rooms for more complex communication or another reviewed arrangement. Compare these options against appointment demand, clinical use, equipment and staffing. The healthcare design team should establish the appropriate whole-facility response. Do not infer clinical capacity or revenue from the number of chairs shown around a table.
Consider an illustrative practice with several ordinary consultations and occasional longer family discussions. Concentrating the additional provision may protect area elsewhere, but creates a booking dependency. Extending it to every room may offer flexibility while changing furniture and usable space. Present both consequences and the evidence behind the operator's choice. Preserve that reasoning so later changes to appointment patterns trigger a review rather than a gradual accumulation of extra furniture.
Specify movable items through the actual use and care brief
If screens, chairs or tables move between rooms, identify product references, handling, storage and the operator's care arrangements. The healthcare team and relevant suppliers should determine suitability, cleaning information and technical requirements. A lightweight domestic-looking chair is not automatically appropriate simply because it is easy to carry.
Review movement through the furnished route and the item's position when not in use. A shared trolley or device needs a destination where it does not block another function. Keep ready equipment distinguishable from items awaiting service through the operator's system. The design should support that status without attempting to define clinical hygiene procedures. Record the final configuration so replacement products can be reviewed against the same practical and professional brief.
Prepare the communication setup before the patient arrives
Ask the operator which preparation tasks are needed before a scheduled communication arrangement can be used. These may include locating authorised service information, checking the approved demonstration setup or confirming which room is allocated. The responsible healthcare and technology teams define the actual process. The designer needs to understand whether staff require a preparation position outside an occupied consultation room.
Use a fictional overlap where one appointment continues while the next room is being prepared. Identify where the relevant equipment and staff can work without displacing an active consultation or using a public waiting surface for private information. A separate staff support position may resolve the task, or the operator may choose another reviewed allocation. Record the decision with the room and equipment schedule. This makes preparation an identified requirement instead of an assumption that the clinician or receptionist will find space at the last moment.
Rehearse the complete communication setting
Use a fictional appointment with the intended staff roles and approved demonstration technology. Start with room preparation, admit the agreed participants, share representative material, change one participant and restore the room afterwards. The clinical team defines the scenario and boundaries. The exercise identifies spatial and equipment issues; it is not a clinical consultation or a substitute for required inspections and professional verification.
Include an operator-defined response to a technology problem. Ask which person provides support and what room or appointment consequences follow. The designer should not invent an alternative interpreting method. Record observations by cause: furniture, equipment, connectivity, information or procedure. The wider clinic operational simulation guide can connect the room trial to the broader facility without treating a successful furniture rehearsal as permission to operate.
Preserve a room standard without storing personal histories
The accepted record should identify purpose, participant arrangements, furniture, equipment, relevant specialist references and support contacts. Keep clinical records and individual communication needs in the operator's authorised systems. The construction file should explain the room, not become an informal patient database.
At handover, ask an appropriate staff member unfamiliar with the design meetings to locate the setup and support instructions. Check that actual installed items match the accepted arrangement and approved changes. A clinic interior design consultant can help maintain the link between operator decisions and physical delivery. The resulting room is more useful when its additional-participant provision is understandable, available and appropriately supported, rather than an extra chair added after the design has already been fixed.
Frequently asked questions
Should every consultation room include an interpreter position?
Base the room strategy on the operator’s actual service and communication model. Compare routine and exceptional demand, in-person and remote provision, equipment and booking dependencies with the responsible healthcare design team.
Can a family seat replace professional interpretation provision?
Do not assume the roles are interchangeable. The clinical operator and appropriate advisers determine attendance and communication support. The designer coordinates the arrangement they establish.
Does a successful rehearsal prove confidentiality?
No. A rehearsal can reveal physical exposure and usability issues. Specific acoustic, privacy, technical and professional requirements need their appropriate assessment and evidence.
What should the design team receive?
Provide anonymised appointment formats, participant roles, approved equipment requirements and the operator’s relevant room-use procedures. Real patient histories are unnecessary for a furniture and spatial planning exercise.
Plan your healthcare and wellness interiors project with one accountable team
CBD Projects LLC provides interior design and fit-out coordination across Dubai and the UAE. Share your space, location, target opening date and budget range for a practical first review.
Send Your Project BriefBack to BlogRelated ServiceView Real ProjectsContact CBD Projects