
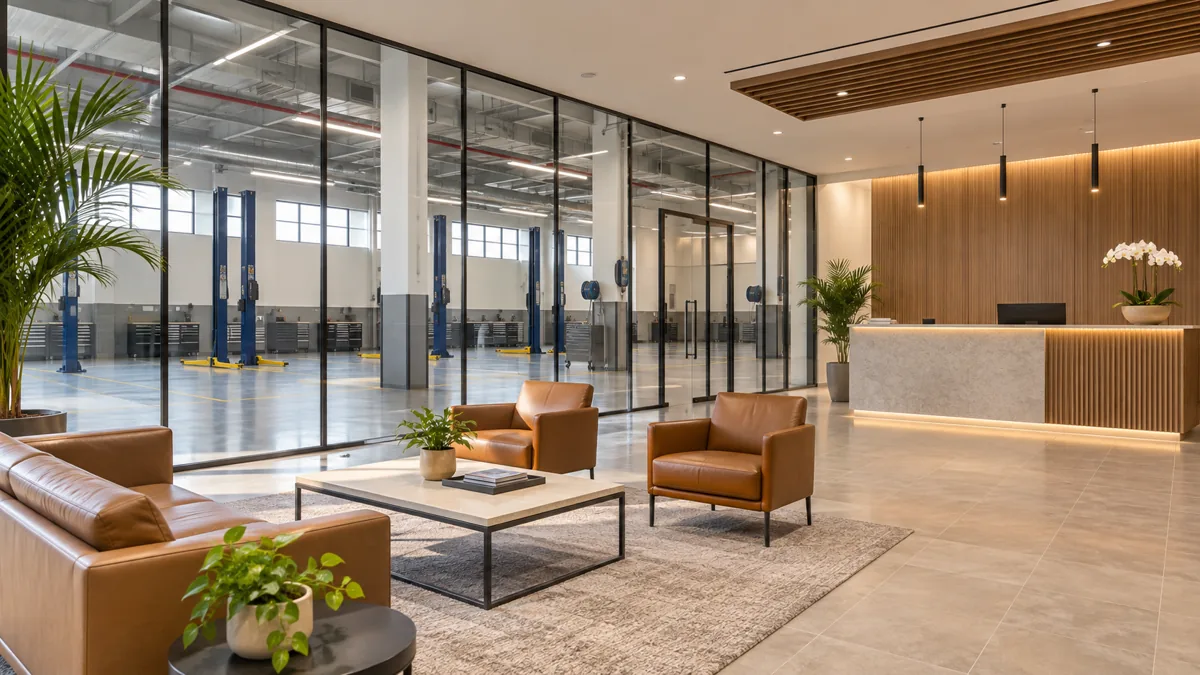
Car Repair Workshop Interior Design Brief — interior design concept.
A workshop can have enough space for several cars and still struggle to complete a working day. One vehicle awaits customer authorisation, another cannot leave until its parts query is resolved, and a completed job occupies the position promised to the next arrival. Meanwhile a customer approaches the work area because the reception route is unclear.
A practical interior brief starts with the services offered, the vehicles expected and the status of each job. Equipment suppliers, qualified engineers and safety specialists must assess the actual installation and operating arrangements. This guide does not provide vehicle-repair methods, lifting instructions, chemical procedures or technical dimensions to copy into an unassessed garage.
Jump to a section 10 topics
Define the work the premises must support
List opening services with the operator and identify the equipment and competent roles each requires. General repair, diagnostics, bodywork and other specialist activities should not be treated as interchangeable uses of the same empty bay. The relevant professional and licensing advisers must establish what the actual proposal needs. The designer should coordinate an accepted service brief rather than infer it from a broad workshop name.
Describe the vehicle range with representative models or reliable dimensional information. Include credible larger vehicles only if the business genuinely intends to serve them. A plan can be compromised by designing around a compact car while the operating offer includes another class. Competent suppliers should assess the relevant equipment and working requirements for the selected vehicle and service scope.
Use the industrial premises pre-lease checklist as a framework for gathering building evidence. A former warehouse remains a candidate, not a verified workshop. Have the appointed team investigate the actual services, structure, property constraints and operating proposal before the client relies on a bay count.
Draw job statuses as well as active bays
Ask the operator which states vehicles pass through: booked arrival, accepted job, active work, a query, completed work and collection under its own process. These are planning examples, not a prescribed workshop management system. Identify who controls each transition and which physical position the operator intends to use while the next action is pending.
In a hypothetical day, a vehicle awaiting an owner's decision occupies the only position suitable for a later booked task. Another completed vehicle is still awaiting collection. More appointments do not create more working capacity. Compare an appropriately reviewed holding arrangement, a different booking offer or another premises layout. The first constraint may be job release rather than equipment quantity.
Keep the active-work calculation separate from every vehicle physically onsite. A parked vehicle may not need a repair bay, but its access and storage arrangement still need assessment. The operator should know where each status belongs without relying on staff continually moving cars to clear an attractive diagram. Qualified advisers must establish suitable movement and risk controls.
Make customer arrival a separate design task
Trace the intended customer route from the actual site approach to the service adviser. Identify where the vehicle is received and where its occupants go under the operator's reviewed arrangements. The design should provide an understandable welcome without requiring visitors to improvise a route through working areas. A reception desk hidden behind workshop activity can create avoidable uncertainty.
The UK's HSE identifies vehicle and pedestrian interaction as a concern in motor vehicle repair workplace transport. That is a general hazard reference, not a Dubai approval route. Have qualified local advisers assess the actual premises and arrangements. A painted line or decorative screen should not be represented as a complete safety solution without that review.
The pedestrian-route planning guide offers broader questions about destinations and waiting. Adapt them to the workshop's own assessed operation. Include an accompanying person, a customer requesting an update and a departing customer while another vehicle arrives, rather than test the route only when the site is empty.
Review the equipment in its working configuration
Obtain current supplier information for the actual selected equipment, including installation, authorised use, service and replacement requirements relevant to design. Qualified professionals should assess loads, supports, connections and other technical matters. A catalogue footprint does not establish the surrounding space a competent person needs to perform the intended task.
Draw representative vehicles, equipment and supplier-defined working envelopes together. Include doors and relevant movable components in their reviewed positions. The interior team can observe a physical conflict, but should not invent operating clearances or suggest an unreviewed method of manoeuvring or lifting a vehicle. Those judgments belong to competent specialists.
Compare equipment position with the rest of the job. A technician may need parts, tools and access to information while another role supports the same vehicle. Ask the operator and suppliers to describe those tasks. A location that suits one closed appliance can still be inconvenient when the full accepted operation is present, so review the complete working setting.
Give parts a job identity at receipt
Ask the operator how incoming parts connect to a specific job, general stock or another authorised destination. The designer should understand actual package formats and information positions. A counter receiving small boxes can become congested when several jobs arrive together or a larger item has no reviewed location. Do not calculate all parts storage from a neat row of loose components.
Use fictional job references to trace an ordinary delivery and another item awaiting confirmation. Where does each wait, who owns the query and what prevents an uncertain item being mistaken for ready stock under the operator's process? The design can provide identified locations, but the business and relevant specialists must establish suitability, release and handling decisions.
Include outgoing returns, replaced components and customer-property questions as separate statuses where the operator manages them. Appropriate advisers should define custody and commercial treatment. The workshop should not rely on a technician's memory to distinguish an item awaiting supplier collection from something intended for another approved destination. An unresolved item's exit belongs in the space brief.
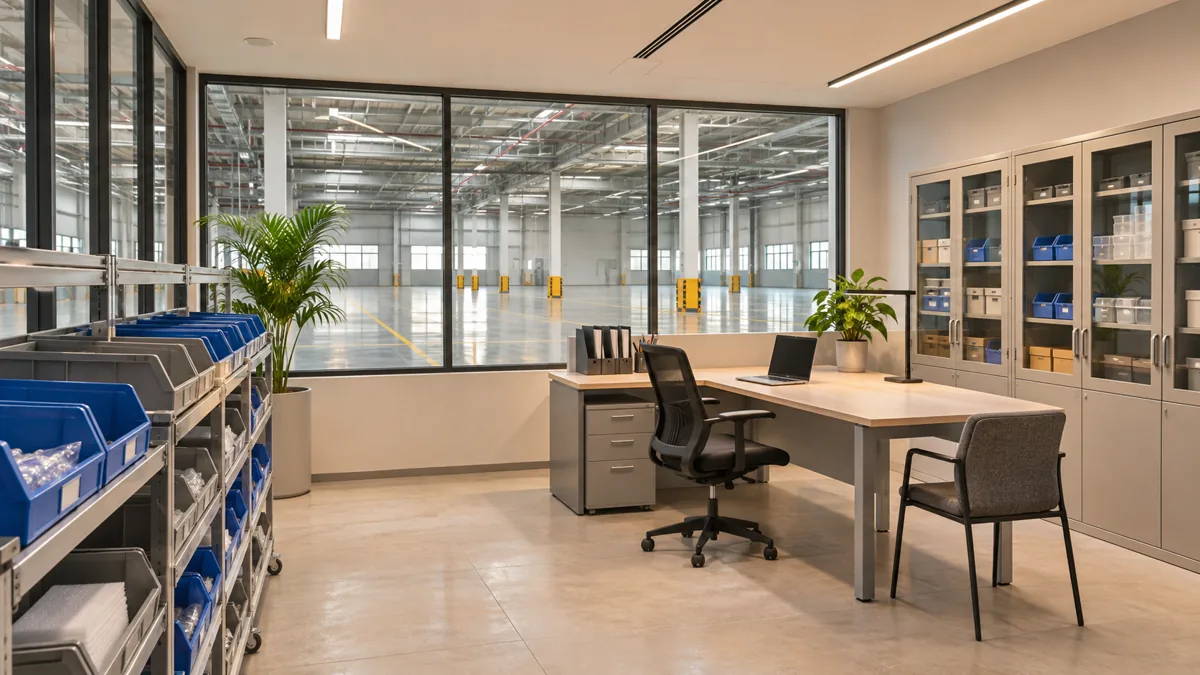
Compare shared tools through availability
List equipment permanently allocated to a position and resources shared across jobs. Ask the competent operator and suppliers to establish inspection, authorised use and support requirements. The designer needs the actual set, including cases and accessories, not just the most visible tool. A cabinet sized around the main item can omit the parts needed to use it as intended.
Follow a shared item from its agreed location to a job and back under the operator's process. Identify who confirms its availability and what happens if a review or supplier attendance is pending. Do not treat storage as proof that equipment is ready. The physical arrangement should support the business's status controls without providing technical inspection or repair instructions.
Compare another set with a revised allocation rule using a representative job diary. Duplication can reduce waiting but create another purchasing and maintenance obligation; sharing may work if demand aligns. The useful decision identifies the resource causing the delay. Buying another cupboard will not resolve a missing accessory or an item that several booked jobs need simultaneously.
Coordinate support services before closing the interior
Provide engineers and specialist providers with selected equipment information and the intended activities. They should establish the actual requirements for building services, environmental controls, support construction and technical access. This guide offers no standard utility arrangement or workshop floor specification. The accepted design must follow the premises, equipment and competent professional assessment.
Identify every interface a quotation leaves to another party. The following illustrates a procurement review, not a technical installation detail:
| Package | Boundary to clarify | Responsible input |
|---|---|---|
| Workshop equipment | Supply, positioning, installation and specialist acceptance | Selected supplier and qualified designers |
| Parts furniture | Actual containers, supports and identification | Operator and storage-system provider |
| Customer reception | Information handling and vehicle handoff | Service manager and relevant safety advisers |
The commercial fit-out appointment should connect accepted specialist information to construction. It should not imply that interior styling replaces engineering, competent installation or the project's actual approval and operating requirements. Keep unresolved interfaces visible before purchasing dependent counters, enclosures or fixed storage.
Give service advisers a usable information position
Ask what the adviser needs when discussing a job: a screen, documents, photographs or a supplier conversation. The operator should establish its information-handling and customer-authorisation process. The designer should provide a suitable position without exposing other customers' details. A large reception counter can still lack a practical surface for the actual conversation.
Use a fictional update while another customer checks in. Identify where a longer discussion occurs and how the next arrival is acknowledged. The appropriate response may be another reviewed discussion position or a clearer role allocation. It is not automatically another desk, particularly if the same employee still has to manage every interaction.
Keep the information link to the workshop clear. Ask which role receives a confirmed instruction and how the operator records the change. The designer can coordinate a workstation or communication position; it should not define repair authorisation or technical release. A coherent customer journey depends on both the physical setting and the business's own approved process.
Plan supplier attendance around active jobs
Ask equipment and maintenance providers to identify the physical access and conditions their authorised work requires. Competent parties should determine methods and appropriate restrictions. The operator should understand which positions or routes become unavailable. A small component repair can affect a larger part of the working layout if its access crosses another active position.
Use a hypothetical equipment visit while booked jobs remain onsite. Trace the provider's arrival, working position and departure under the accepted arrangement. Compare another attendance period or reviewed layout where appropriate. Do not promise uninterrupted operation from the size of the service footprint alone. The actual consequence depends on the work and the professional assessment.
Keep relevant asset references, supplier documents and support contacts connected to locations. Authorised staff should find the actual model without guessing from appearance. If equipment moves or changes, update the affected records and obtain the appropriate review. An older accepted layout is a starting condition, not permission to repeat its details around a different installation.
Test collection and the next booked arrival together
After relevant technical checks, rehearse the customer and information handoffs with fictional jobs. Include a completed vehicle awaiting collection, a new arrival and a parts query. Competent parties should control any actual vehicle or equipment movement. A tabletop review can expose allocation and communication problems without turning a design exercise into an improvised workshop operation.
Record the first task that cannot proceed and who can resolve it. A missing parts location, an uncertain customer instruction and an equipment issue need different owners. Repeat the affected sequence after a change. A general statement that the workshop has several bays does not establish how many complete jobs its actual staffing, support and site arrangement can manage.
For future growth, name the new service or vehicle requirement before drawing another position. Additional activities can change technical and operating assumptions even where the footprint appears available. Have the relevant professionals assess the proposal. Preserve the original job scenarios so the next interior decision has a reliable baseline rather than an empty drawing that invites every gap to become another bay.
Frequently asked questions
What should a car repair workshop interior design company receive first?
Provide the service scope, representative vehicle range, equipment information, job-status model and premises documents. Identify the qualified people responsible for engineering, safety, technical installation and operating requirements.
Can a warehouse be assumed suitable for a garage?
No. Treat it as a candidate premises and commission the appropriate assessment for the actual activities and equipment. Prior use or physical space alone does not establish suitability.
How should garage design proposals be compared?
Use the same job diary, vehicles, equipment and customer scenarios. Include waiting vehicles, parts queries and collection, then compare complete installed scope rather than only the number of bays.
Does this guide specify workshop dimensions or repair methods?
No. Equipment providers and appropriately qualified advisers must establish project-specific technical requirements. The guide structures the interior brief and the handoffs those requirements need to support.
Plan your commercial and industrial interiors project with one accountable team
CBD Projects LLC provides interior design and fit-out coordination across Dubai and the UAE. Share your space, location, target opening date and budget range for a practical first review.
Send Your Project BriefBack to BlogRelated ServiceView Real ProjectsContact CBD Projects