
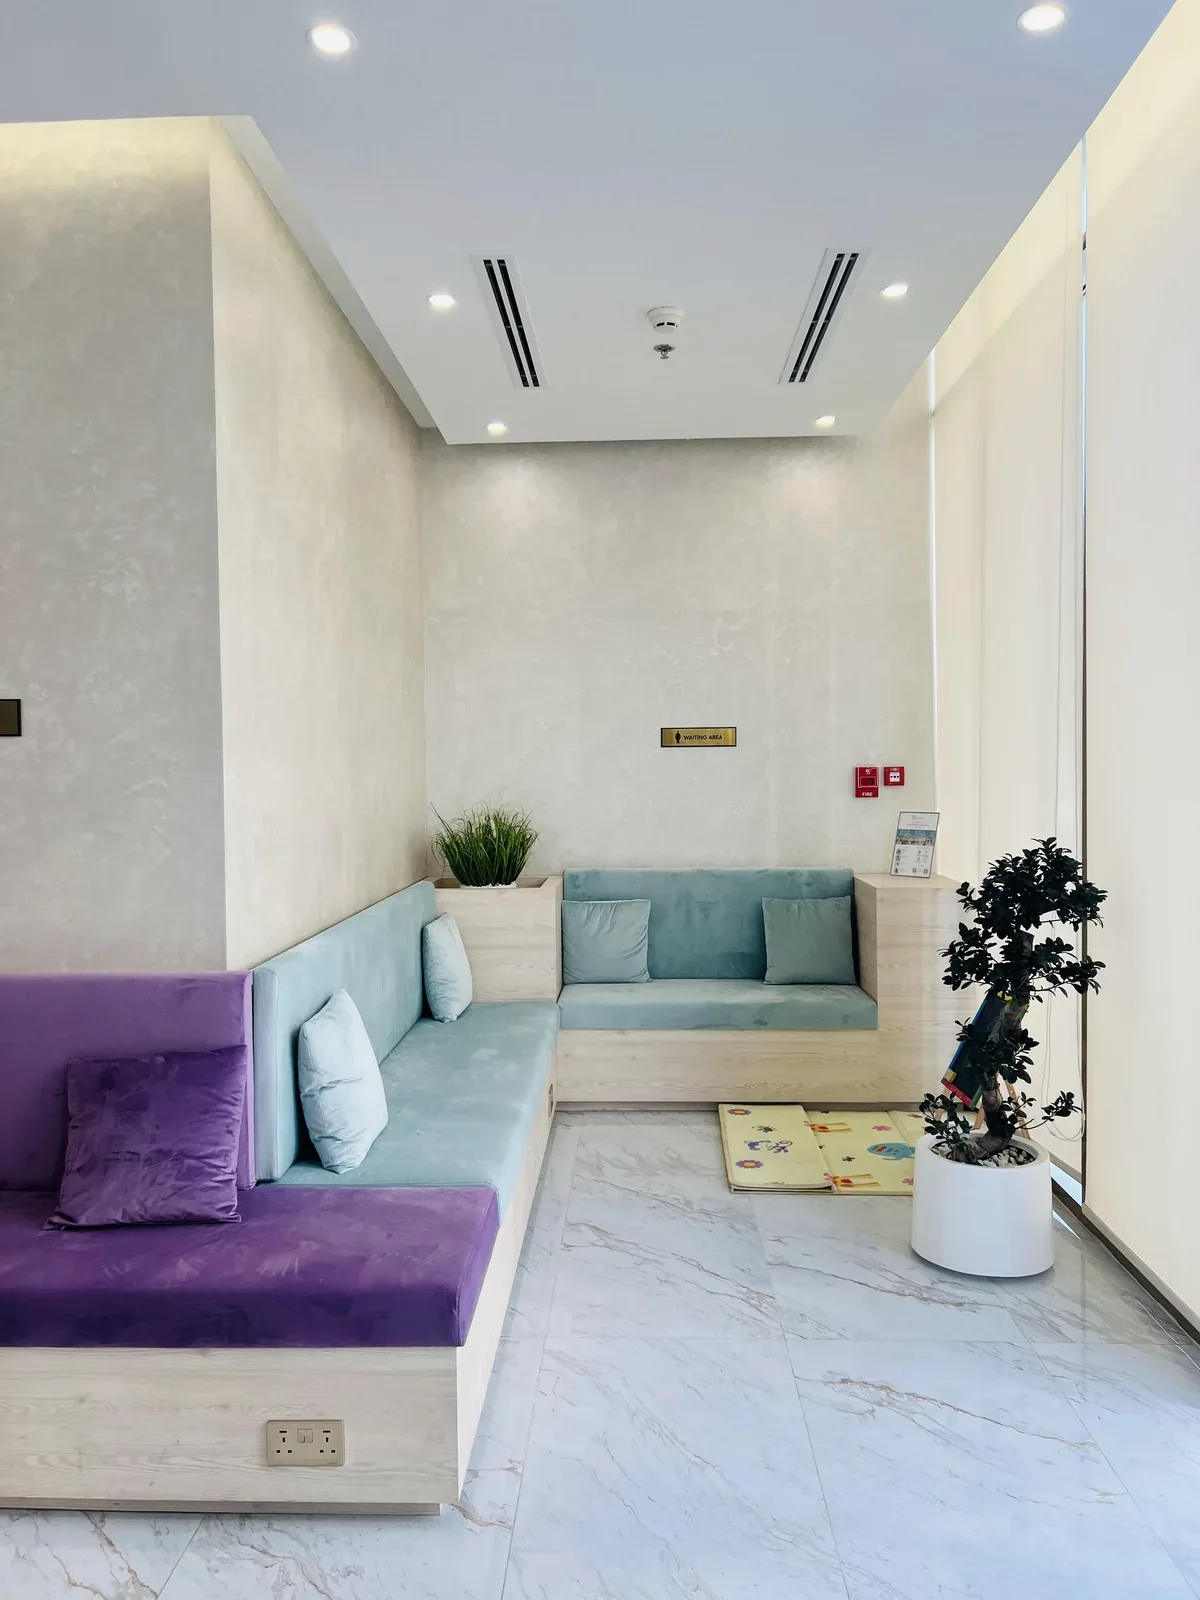
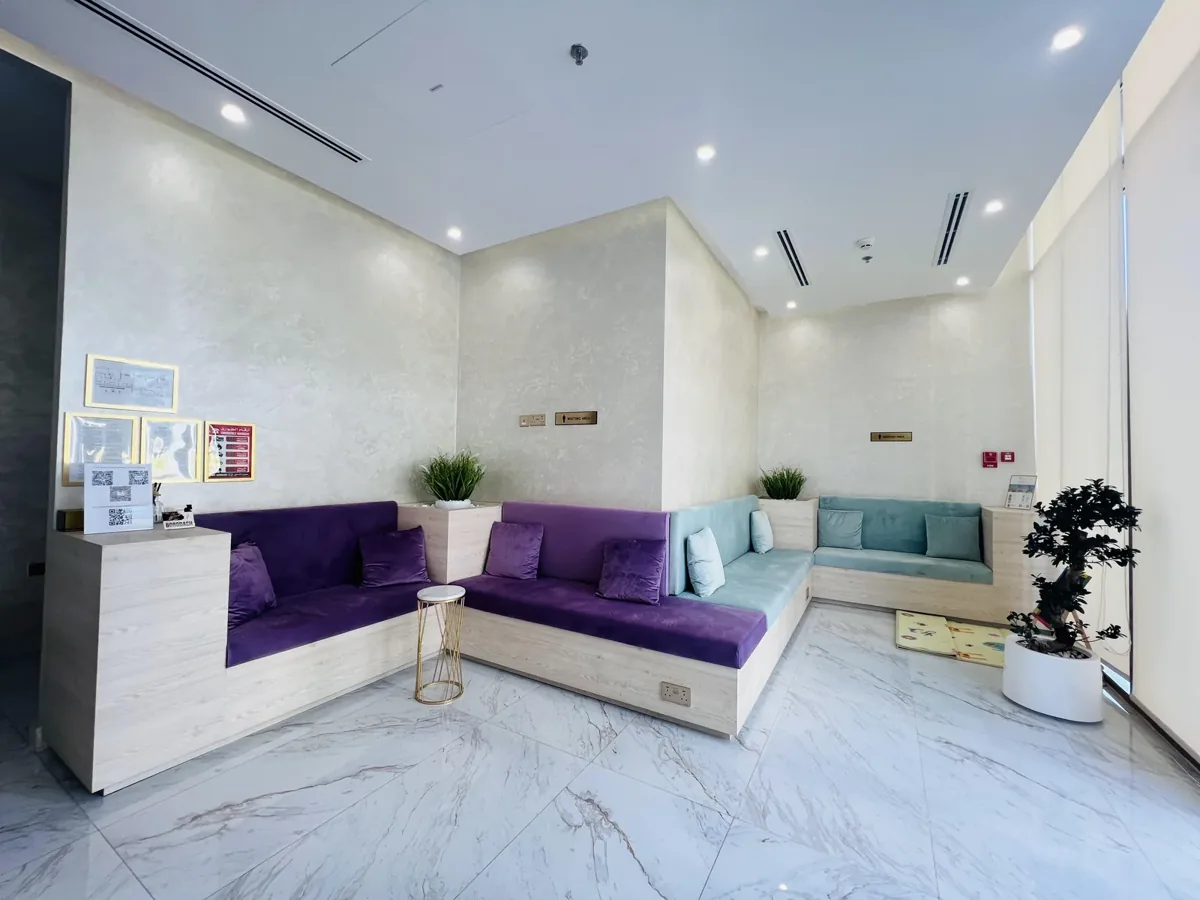
Interior reference for beauty centre treatment zoning design.
Two rooms carry the same name on the plan. One is used for a conversation-led service with frequent staff movement; the other is expected to provide a quiet, private appointment. Between them, a trolley waits in the corridor because neither room has an identified reset position. The centre may have enough rooms, yet their relationships make the day difficult.
Treatment zoning begins with a confirmed service offer and the people qualified to define it. A beauty centre's interior design consultant should translate that offer into practical adjacencies and support space. This article does not determine whether a service is permitted or prescribe treatment methods, device settings or clinical requirements. The operator and its appointed advisers must establish those matters for the actual premises.
Jump to a section 15 topics
Describe every service before assigning a room
Ask the operator for an actual appointment sequence: what happens before the client enters, which staff attend, what equipment is used and what follows the service. Keep confirmed activities separate from proposed additions. A short description such as facial, wellness or specialist treatment is insufficient for designers to infer a complete room specification.
Give each service an owner who can approve its operational brief. Where an activity is not yet defined, record the missing information and the dependent design decision. Do not turn an empty room into an apparently complete future service by adding a generic treatment bed. Its technical, professional and premises requirements still need the appropriate review when the real offer is selected.
Build an adjacency comparison from simultaneous activities
List which services operate together and describe the interaction that matters. It may be conversation, equipment sound, a visible client transition or staff repeatedly collecting supplies. Ask the relevant design and technical specialists to assess the resulting requirements. Labels such as quiet zone are useful only when their meaning is clear.
Compare the pair of activities most likely to conflict, not every possible combination equally. A room used for an energetic consultation beside one intended for a quieter appointment raises a different question from two rooms sharing an equipment store. The operator should explain the actual diary and staffing. The designer can then investigate a different adjacency, an assessed boundary or a changed sequence rather than assume a decorative wall finish resolves every incompatibility.
Choose privacy at the moment the room opens
Review a client's approach, the open door and the next step inside. Ask the operator what views it wants to control for the actual service and intended visitors. A room can appear secluded with the door closed while revealing its principal position to someone passing the entrance.
Use representative furniture and fictional appointments in the review. Compare changing the internal orientation with a screened transition or another room relationship, with the responsible designers assessing access and other requirements. Include companions only where the operator's model supports them. The goal is an appropriate visit that staff can operate naturally, rather than a privacy strategy dependent on everyone remembering to move furniture whenever a door opens.
Separate consultation privacy from the service position
Some conversations can occur in the service room; others may need a distinct position because of timing, privacy or the people involved. Ask the operator which information is discussed and how it is handled through its authorised process. The design team should use fictional examples instead of receiving unnecessary personal records.
Try a client asking a longer question while the room is needed for its next preparation. Compare an available consultation setting with a different diary arrangement. A separate room is not automatically useful if the same employee cannot staff both tasks or if it is permanently booked elsewhere. The decision should connect privacy, staffing and physical provision rather than treat an additional sofa as a complete solution.
Distinguish a shareable room from an interchangeable room
Two services may be proposed for one space at different times. Ask the qualified service leads and relevant advisers whether that arrangement is appropriate, then identify the actual equipment and reset conditions. The designer should not decide compatibility from similar furniture footprints or a shared description of the service.
In a hypothetical centre, one room is offered for two different appointment types on alternating days. Draw both fully occupied setups, including stock, trolley and staff positions. Identify what moves, where it goes and what must be verified before the next use. Sharing may be a sound option when those conditions are established. It should not be sold as unrestricted flexibility while the second service remains an unreviewed idea.
Treat support storage as part of treatment capacity
Ask the operator's qualified team to define the items needed locally and those kept in reserve. Use actual containers and equipment references. Identify which storage or handling arrangements the responsible professionals require. A cabinet volume calculated from an empty room can be misleading when the product range and approved process are still unknown.
Test one retrieval while another staff member returns a trolley under the operator's procedure. Check doors, work surfaces and the route out. Local storage can shorten repeated trips while reducing usable room space; a central store can support several rooms while creating a shared demand. Compare those trade-offs against the real appointments rather than allocate whatever cupboards fit after all service furniture has been placed.
Give used items and equipment a defined next destination
The operator should specify its handling, cleaning and collection processes through the appropriate professional leads. The designer needs to know the physical stages those processes require without inventing treatment or hygiene instructions. Record what leaves the room, who moves it and where the next responsible person receives it.
Use representative clean props in a non-operational trial. Include a receiving position that is already occupied and ask the operator to follow its approved alternative. A corridor trolley is not a complete process simply because it can be parked there. The exercise should identify an omitted support location or communication decision before the centre relies on improvisation during a busy day.
Coordinate equipment from verified supplier information
Obtain the selected model, installation information and service-access requirements for each relevant device. Have qualified designers assess the connections and premises. Do not infer technical suitability from a brochure image, a familiar product name or another centre's photograph.
Keep operator purchases connected to the room drawings. A device excluded from the contractor's price can still control cabinetry, support construction or a services decision. Identify who provides the information and which work remains held until it arrives. If a substitute is proposed, review all affected interfaces with the responsible specialists before accepting it as equivalent. The operator should receive the equipment and working arrangement it approved, with any limitations accurately recorded.
Connect environmental decisions to the actual appointment
Describe expected people, equipment use, hours and the atmosphere the operator wants to the engineering, lighting and acoustic teams. They should establish the appropriate technical provisions. The interior brief needs these inputs before ceilings, room boundaries and controls are fixed.
Review a representative room with its furniture and selected materials under the proposed lighting. Ask staff which tasks require adjustment and which settings remain under technical control. A client-facing mood scene and the operator's preparation or inspection setting may be different. Record the intended use and product references without making therapeutic claims about colour, sound or decorative style. The purpose is a coordinated room that supports the confirmed offer.
Plan movement between services as an appointment
A client using several services may change room, wait or have another conversation between them. Draw that transition with belongings and staff responsibility included. A nominally free room may not be available if its team or preparation process is still occupied.
Use a hypothetical combined booking where the first service takes longer than expected. Ask who updates the next staff member, where the client goes and which existing provision supports the operator's response. Compare a changed diary interval with additional waiting or consultation space. The broader salon fit-out guide covers the general customer and staff workflow. This zoning decision concerns whether the particular room relationships support the centre's combined appointment offer.
Keep finish selection tied to exposure and care
Ask the operator to provide the products and methods its responsible team intends to use for care and upkeep. Request compatibility and installation information for the exact proposed material assembly, including edges and junctions. A clean-looking sample or a broad antimicrobial marketing term does not establish suitability for the actual room.
Review the assembly at representative contact and maintenance points. Ask how damage is repaired and which part can be replaced. The commercial flooring selection guide helps organise supplier questions; professional reviewers still need to determine the requirements of each service zone. Standardise where the evidence supports it, while keeping justified room-specific differences visible rather than applying one finish everywhere solely for purchasing convenience.
Preserve access when the room is furnished
Ask relevant suppliers to demonstrate how serviceable components are reached, removed and reinstated. Include the completed room arrangement. An access panel can open while a cabinet or treatment position prevents the technician using it. The responsible technical professionals should establish the method and any limitations.
Compare a revised equipment location with a more maintainable enclosure before finishes are fabricated. The maintenance access guide provides useful coordination questions. Keep technical servicing separate from ordinary staff preparation. Staff should know which tasks belong to them and whom to contact for the rest, rather than be expected to dismantle decorative work because the project never designed an access sequence.
Tender the room mix against one confirmed service version
Issue the same dated service and equipment brief to the fit-out team and separate suppliers. Identify confirmed rooms, reviewed shared arrangements and unresolved options. Ask bidders to state assumptions rather than independently fill gaps with generic treatment-room details.
Compare additions by the function they release. A further room may add little usable capacity if the operator's staff, equipment or support process remains the constraint. Keep future preparation distinct from a fully equipped and accepted service. The client should see what the current investment provides and which later decisions remain necessary, without an unsupported promise that the centre can add any treatment to the available room.
Check one unavailable zone before promising independent operation
Ask the operator which other rooms depend on a zone when it is unavailable for maintenance or another reviewed reason. Shared supplies, equipment or staff support can connect rooms that look independent on the plan. The relevant professionals should assess those dependencies and any proposed alternative.
Use a fictional unavailable room to trace the operating decision without prescribing a treatment transfer. Identify who changes the diary and how staff obtain the current instruction. The result may justify a different support location or a clearer service boundary rather than another treatment room. Record the actual condition the design supports instead of promising uninterrupted operation from room count alone.
Rehearse the boundary between two occupied zones
Use fictional bookings, representative props and the intended staff to test an overlap. Include an open room door, a supply request and a client moving to the next appointment. The qualified operator should define the trial's boundaries, with formal testing and applicable permissions handled separately by the responsible parties.
Record precise observations and their owners. A missing storage position may need design work; an unclear handoff may need an operating decision; a technical question needs specialist assessment. Finish with the actual room references and accepted equipment information. The centre should receive an understandable zoning plan whose purpose survives staff changes, rather than a collection of attractive rooms whose compatibility has never been established.
Frequently asked questions
Can all beauty treatments use one standard room?
Do not assume that. The operator's qualified service leads and appropriate advisers should establish compatible activities, equipment, support and requirements before a shared-room arrangement is designed.
Should the quietest services always be farthest from reception?
Review actual sound, movement, staff support and client routes. Distance alone does not establish a suitable setting. Compare adjacencies and obtain specialist assessment where performance matters.
What should the operator provide before detailed zoning?
Provide the confirmed service menu, appointment sequences, staffing, selected equipment, privacy expectations and approved support processes. Identify unresolved or proposed services separately.
Does a room called wellness avoid specialist review?
The actual activity and premises determine the questions requiring review. Use a clear description with the responsible advisers rather than rely on a marketing room name.
Plan your healthcare and wellness interiors project with one accountable team
CBD Projects LLC provides interior design and fit-out coordination across Dubai and the UAE. Share your space, location, target opening date and budget range for a practical first review.
Send Your Project BriefBack to BlogRelated ServiceView Real ProjectsContact CBD Projects