
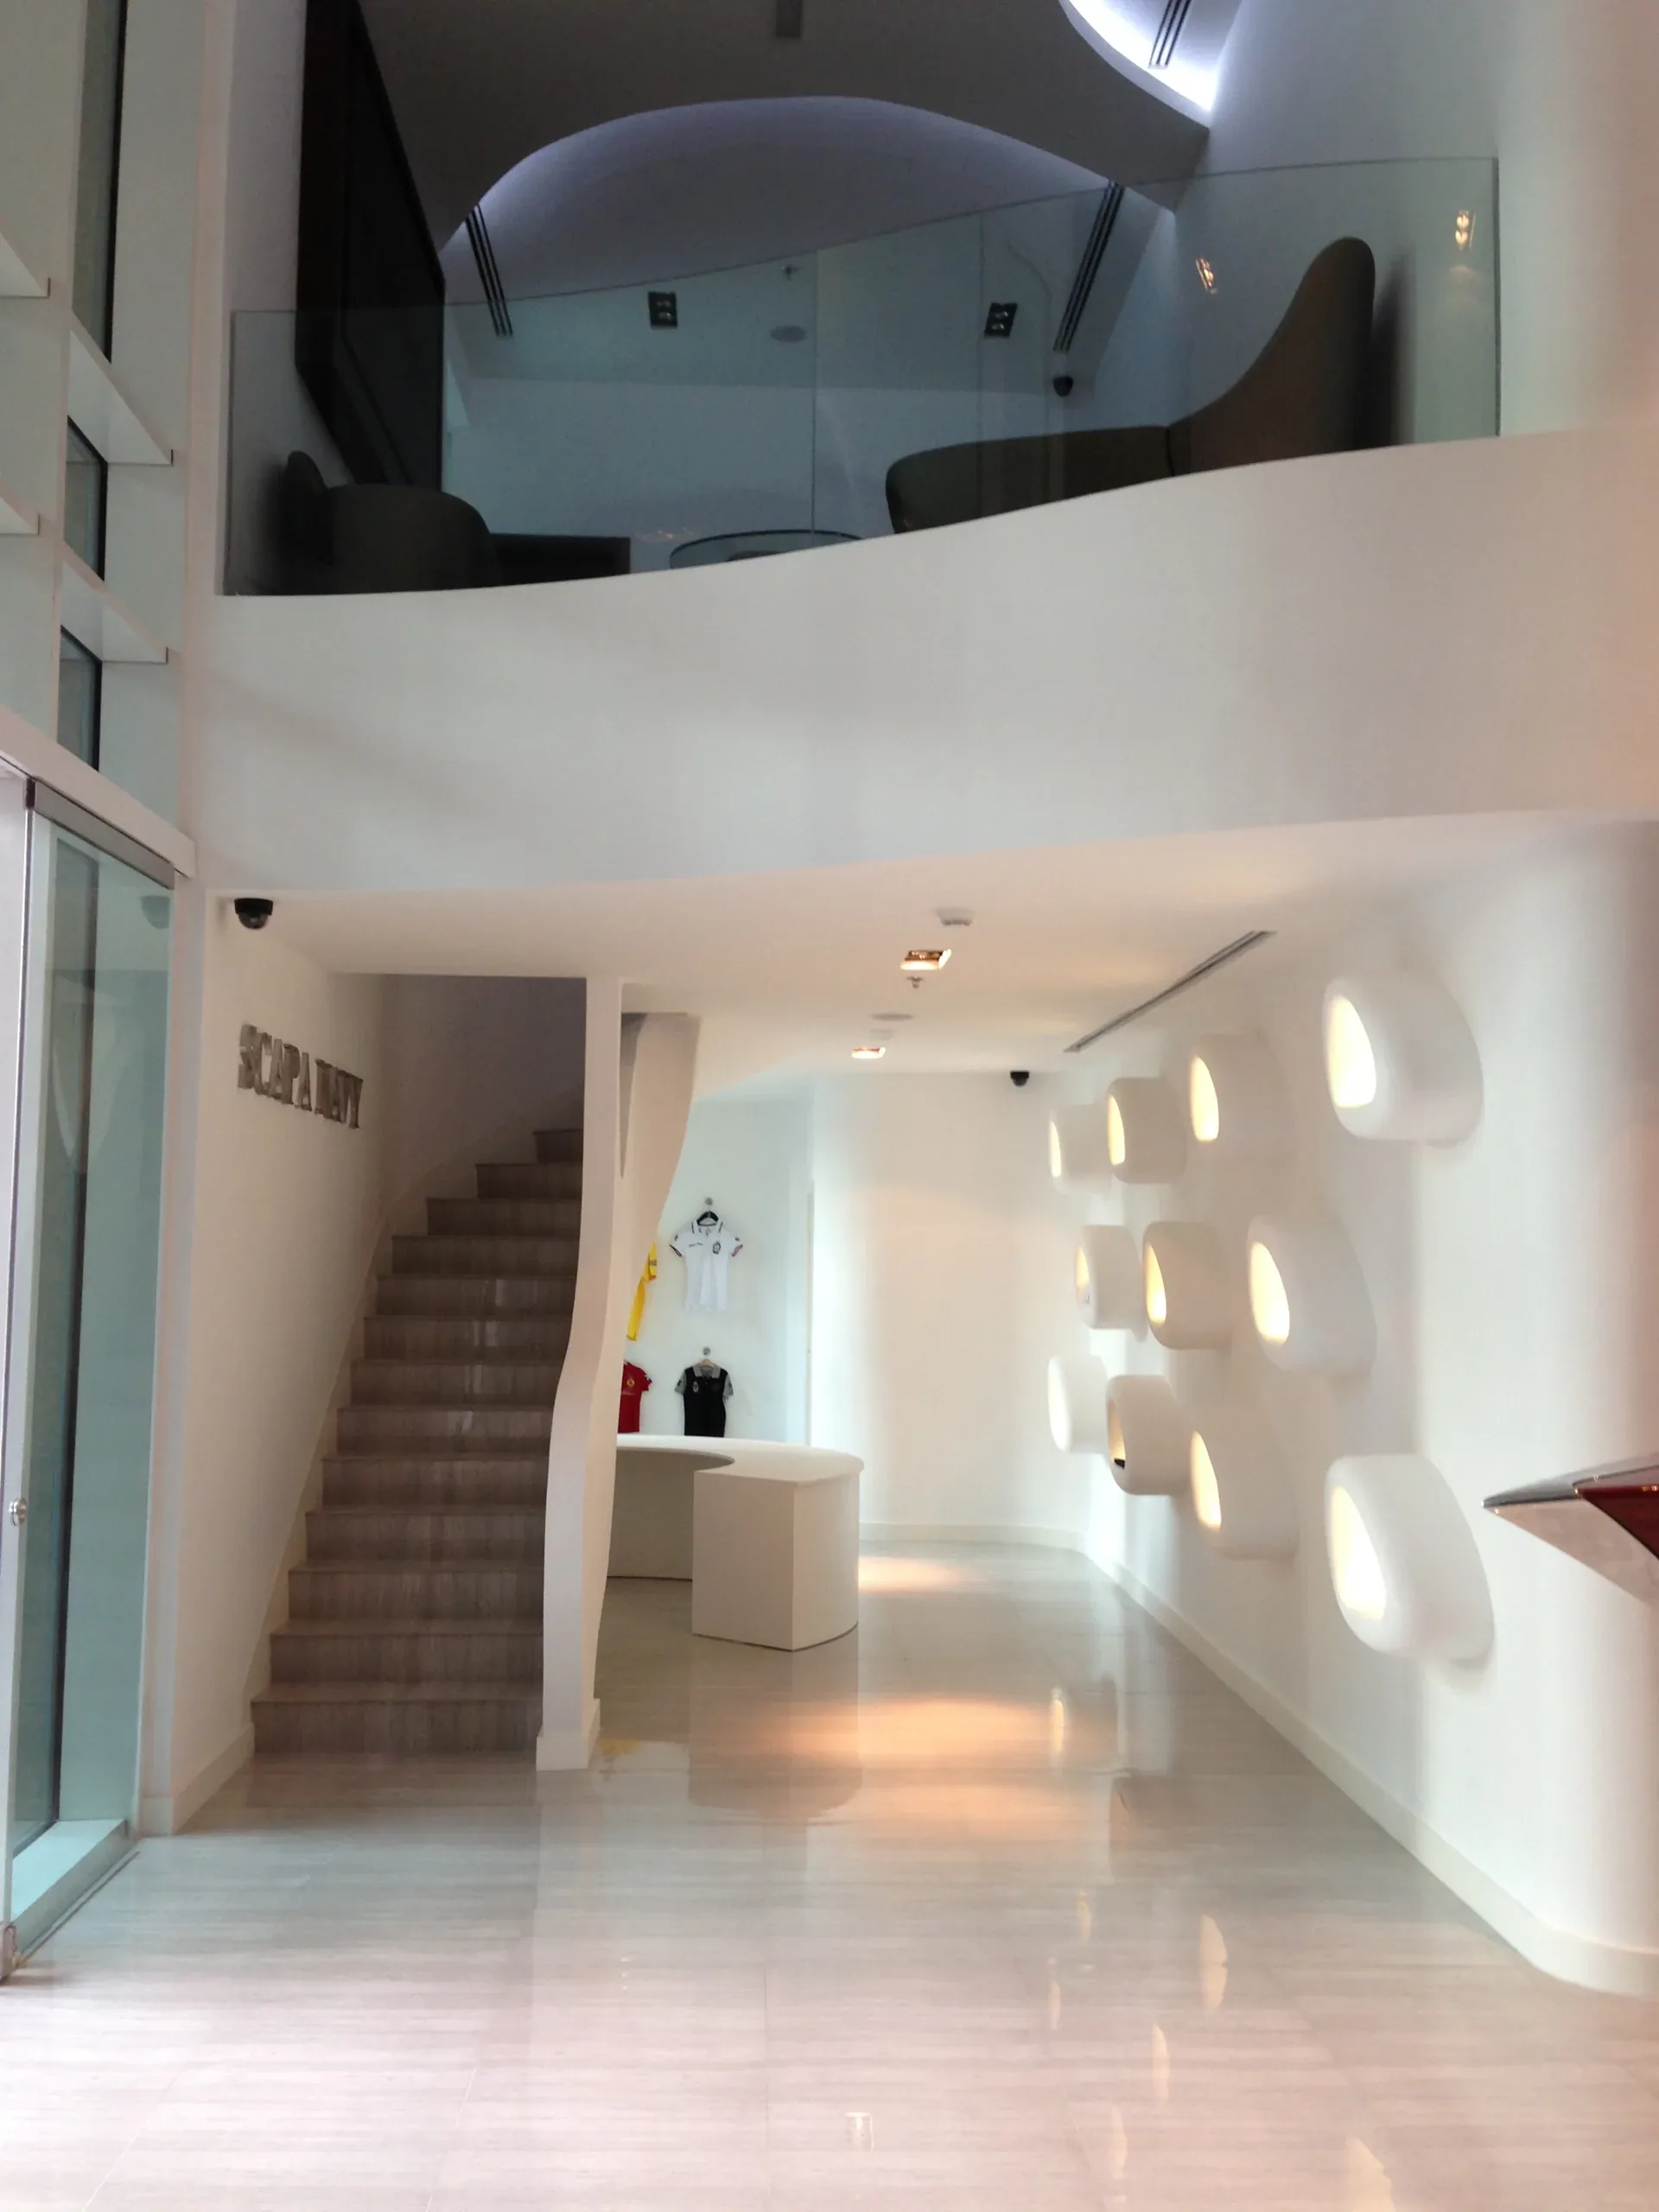
Real commercial interior work from the CBD Projects portfolio.
Salon interiors are operationally demanding. Water, drainage, heat-producing equipment, chemical storage, ventilation, privacy, acoustics and continuous cleaning all meet in a relatively small space. The best salon layouts make this complexity almost invisible: clients experience a calm sequence while staff can reach tools, products and services without wasted movement.
Translate the business model into a space brief
List every service, its duration, equipment, staffing and privacy requirement. A hair salon, nail bar, barbershop, spa and multi-service beauty centre need different room mixes. Forecast peak concurrent appointments rather than using average occupancy.
Define retail display, consultation, waiting, photography, refreshments, laundry, staff break, lockers, waste and product storage. These support spaces determine whether front-of-house areas stay uncluttered.
Create intuitive zoning and client flow
The reception should control arrivals and payments without blocking the entrance. Separate noisy, social services from quiet or private treatments. Position wet services to reduce long drainage runs while preserving a pleasant client sequence.
Allow staff circulation behind chairs, access to trolleys and safe movement around reclining equipment. Consider modesty, sightlines and gender-specific requirements relevant to the operating concept.
Coordinate wet services, power and ventilation
Backwash units, basins, pedicure stations and treatment equipment require coordinated water, drainage, hot-water capacity and maintenance access. Confirm equipment specifications before final MEP design; moving a drain after screed or waterproofing is disruptive.
Provide dedicated power where loads require it, organise cords away from walkways and plan ventilation for odours, heat and products. Service access should not require dismantling finished joinery.
Design lighting for people and precision
Clients judge colour and appearance in salon mirrors, so lighting quality matters. Combine flattering vertical light at faces with accurate task light for cutting, colouring, nails or treatments. Avoid strong downlights directly over faces and uncontrolled reflections in mirrors.
Use different scenes for reception, active service and quieter treatments. Verify lamp colour consistency and test representative materials, hair colours or skin tones before committing throughout.
Specify cleanable, durable finishes and storage
Choose floors with suitable slip resistance and resistance to water, dyes and cleaning chemicals. Protect vulnerable wall zones and detail wet areas carefully. Upholstery and worktops should be selected for the expected cleaning regime.
Place frequently used tools within reach, bulk stock away from client view and clean items separately from used towels or waste. Integrated cable, appliance and trolley storage makes the salon look calmer.
Plan approvals, construction and opening readiness
Confirm the trade activity, tenancy rules and applicable authority or landlord submissions early. Base the programme on approved information, equipment lead times and specialist joinery. Include commissioning, deep cleaning and staff setup.
At handover, test water temperatures, drainage, ventilation, lighting scenes, locks, equipment points and cleaning access. Let staff rehearse a fully booked period to reveal workflow problems before opening.
Frequently asked questions
What should be fixed first: salon style or salon layout?
Fix the service brief, equipment and workflow first. The visual concept should then strengthen the brand without compromising circulation, privacy or technical needs.
Why does salon equipment need to be selected early?
Dimensions, electrical loads, water, drainage, ventilation and service clearances vary. Confirmed specifications reduce redesign and site changes.
What finishes work best in a busy salon?
Use commercial-grade, cleanable and moisture-resistant materials suited to the zone. Final selection should consider chemicals, slip risk, staining, maintenance and replacement.
Can an existing retail unit become a salon?
Often yes, but the feasibility depends on drainage, water, ventilation, electrical capacity, approvals and landlord rules. A technical survey should come before final design.
Plan your salon fit-out project with one accountable team
CBD Projects LLC provides interior design and fit-out coordination across Dubai and the UAE. Share your space, location, target opening date and budget range for a practical first review.
Send Your Project BriefBack to BlogRelated ServiceView Real ProjectsContact CBD Projects