
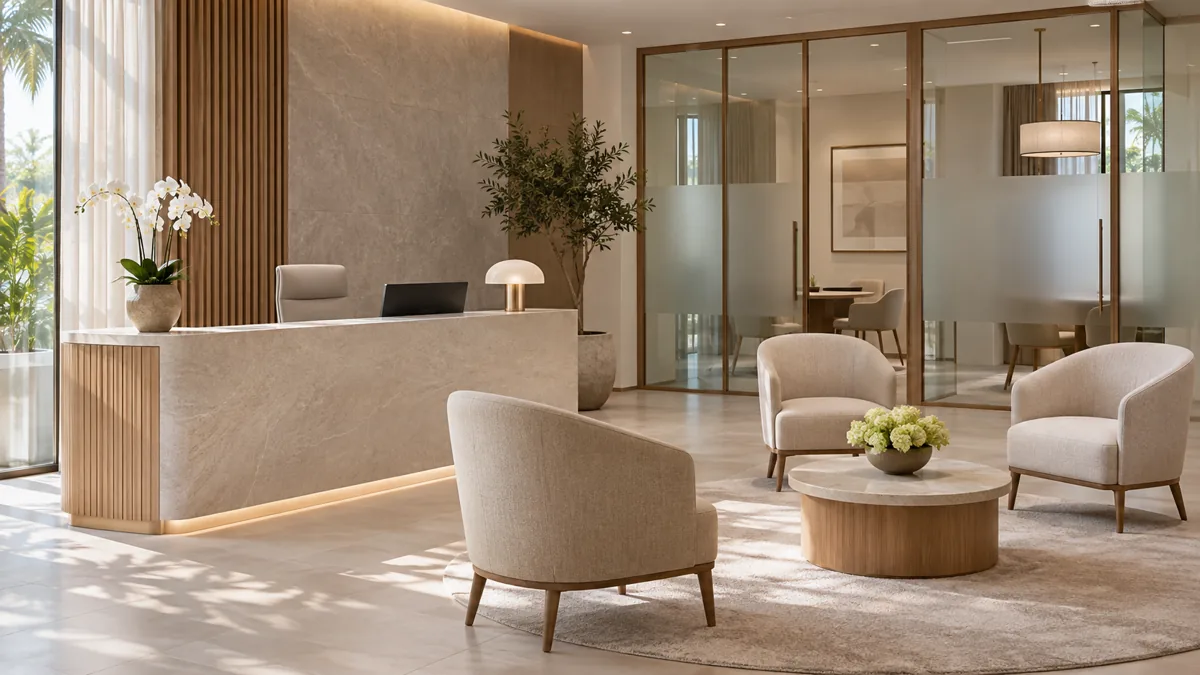
Bank Branch Interior Design Brief — interior design concept.
A customer asks a short question at the welcome desk. The answer requires a longer discussion, but the adviser has nowhere appropriate to continue it. Meanwhile, a visitor with a booked appointment cannot tell whether to join the same line. More counters would not necessarily resolve either problem. The brief needs to distinguish customer needs, staff responsibilities and the places where one type of conversation becomes another.
A bank branch interior design brief should come from the bank's authorised business, property, technology and security teams. This guide addresses functional planning. It does not prescribe transaction procedures, protected layouts, security systems or regulatory requirements. Those decisions need the bank's responsible specialists and the applicable project review.
Jump to a section 15 topics
Begin with the service the branch will actually offer
List the customer needs the branch intends to address and identify which are appointment-led, brief enquiries or longer adviser conversations. Distinguish confirmed opening services from ideas being considered for later. A generic label such as customer service can conceal several activities with different staffing, privacy and equipment needs.
Ask the bank's business owner to explain one ordinary visit and one difficult visit using fictional details. Record the staff handoffs and spaces involved without collecting real account information. An interior design consultant for a bank needs enough operational clarity to plan the setting, while the bank retains authority over what is provided and how each service is performed.
Separate acknowledgement from the full conversation
The first staff interaction should help the customer understand the next step under the bank's approved process. Decide what that position needs to do and what it should refer elsewhere. A welcome desk becomes difficult to operate if every enquiry can turn into a long discussion while the next visitor stands beside it.
Use a hypothetical visitor whose apparently simple question needs an adviser. Ask where they wait, who remains responsible and how the next arrival is acknowledged. Compare a clear onward referral with a larger initial desk. The bank should choose an operating model it can staff. The designer then provides the physical positions that model needs rather than assume one employee can simultaneously welcome, advise and manage exceptions.
Give appointments and walk-ins an understandable relationship
Ask how booked visitors identify their arrival and how staff recognise the relevant appointment without displaying unnecessary personal information. The bank determines its information and authorisation procedures. The interior needs clear wayfinding, a suitable staff position and the waiting arrangement those procedures require.
Place a booked customer, an early arrival and a walk-in on the plan together. Test whether they can understand where to report without asking another customer. A separate reception point may help some operating models but create unnecessary duplication in others. Compare the whole sequence, including staff cover and the route to the adviser, before adding furniture or introducing another queue.
Define privacy by the information and listening positions
Ask the bank which conversations need a more private setting and what information must remain controlled. Use fictional examples: a screen viewed during a discussion, documents on a table or a conversation requiring an enclosed room. Visual screening and speech privacy are different questions, with technical requirements established by the appropriate specialists.
Review seated and standing views from ordinary customer routes. If a room requires acoustic privacy, give the adviser the full boundary and services information. Do not describe a decorative screen or frosted panel as proof of confidentiality. The office acoustic design guide explains the distinction between room comfort and sound separation; the bank's actual requirements still need project-specific assessment.
Choose waiting positions around actual customer needs
Describe who may attend a visit and what assistance they might request, using the bank's customer experience and accessibility brief. Include companions and people unfamiliar with the branch. The responsible designers should assess the proposed arrangement and relevant requirements rather than infer suitability from a standard chair symbol.
Test whether a waiting customer can identify the next step and approach assistance without crossing an adviser conversation. Provide a deliberate place for ordinary belongings where the bank's service model supports it. Compare distributed waiting with one larger area against the real staffing and appointment pattern. A visually calm lounge can still be confusing if no one there knows when or where they will be helped.
Distinguish a discussion room from a general meeting room
A room used for customer advice may need an arrangement different from an internal presentation space. Ask the bank which people, documents and approved devices are present, and what staff must see or reach. Keep product advice and financial procedures outside the design team's role.
Use fictional documents at a representative table. Check the adviser's position, the customer's view and the space occupied by a companion. Ask the relevant technical team to define connections and permitted technology. A larger table does not automatically make the discussion easier if it leaves the screen awkwardly positioned or forces staff to turn away while referring to material. Record the accepted interaction as part of the room brief.
Make assisted digital activity a defined offer
If the branch helps customers use digital services, ask the bank what assistance staff are authorised to provide and which devices or settings it supports. The technology and information teams should determine permissions and privacy controls. Do not infer that an open tablet stand creates a complete assisted service.
Try the physical workflow using authorised demonstration conditions. Identify where the customer stands or sits, where a staff member helps and what another visitor can see. Compare a dedicated position with an appropriately equipped discussion setting. The choice should reflect actual demand and support responsibilities. Keep sensitive configuration and operating instructions within the bank's controlled process rather than a general fit-out document.
Give staff support its own operational brief
Ask which staff tasks happen outside customer conversations: preparation, administration, colleague consultation and ordinary breaks. Identify the spaces needed without describing protected operational arrangements in public material. A branch can fit its customer seats while leaving the staff who support them without an appropriate working position.
Trace a fictional adviser preparing for one appointment while another colleague handles an enquiry. Compare local support with shared staff space using the actual roster. The bank's authorised teams determine access and information boundaries. The designer coordinates the resulting rooms, storage and technology interfaces without turning a public circulation diagram into a map of sensitive functions.
Keep security review within authorised channels
The bank should name the professionals who review security-related proposals and determine what information each supplier may receive. The interior team needs an agreed method for coordinating affected interfaces. It should not invent protective measures or publish detailed arrangements to compensate for a missing specialist brief.
At each design release, identify whether the required authorised review has occurred and which conditions remain unresolved. A status record can support procurement without disclosing protected detail. The broader reception security coordination guide addresses high-level ownership and physical interfaces. A bank's own requirements and professional review govern the actual branch proposal.
Reconcile landlord provision with the proposed operation
Give qualified engineers the intended room uses, equipment information and operating pattern. Ask them to assess available building provision and the routes to the point of use. Mark concealed or unverified conditions rather than treating a leasing plan as confirmation of a complete installation.
Record the exact information the project needs from the building team and which decision it releases. The office MEP planning guide provides useful general coordination questions. It does not establish the technical specification for banking equipment or the branch's service needs. Changes to demand or selected products should return to the responsible specialists before dependent construction is committed.
Specify material assemblies through use and repair
Identify the surfaces customers and staff touch repeatedly, the locations exposed to cleaning and the components the operator expects to replace. Ask suppliers for product-specific care and installation information. A finish colour alone does not describe the complete counter, panel or storage assembly.
Review a representative junction with the intended furniture and lighting. Ask how an ordinary damaged component is repaired and what access the method requires, with specialist conditions assessed by the appropriate teams. A continuous feature may be worth preserving in a principal customer area, while a replaceable component may suit another location. The bank should understand that maintenance trade-off before procurement selects purely by appearance.
Allocate technology and furniture interfaces explicitly
List bank-supplied and contractor-supplied items separately, then identify where they meet. A device may need support, connections, installation attendance and a final configuration controlled by another party. Commercial labels such as supply and install do not necessarily describe those interfaces consistently.
Use one ordinary customer-facing installation to reconcile the scopes through authorised channels. Identify who provides the final technical information and when the fabricator needs it. If a product changes, assess the dependent room and joinery details before ordering. General drawings should contain the information recipients need for their work while sensitive system detail remains within the bank's appropriate controlled records.
Test a normal overlap and an unresolved enquiry
Run a non-operational rehearsal with fictional customers, authorised test information and the intended staffing pattern. Include an appointment arriving early, a walk-in needing referral and a discussion that lasts longer than expected. Observe where responsibility passes and whether the physical setting supports the bank's agreed response.
Classify findings accurately. A confusing sign needs a wayfinding decision; unavailable staff cover needs an operating decision; a technical concern needs its qualified reviewer. Keep formal system testing and applicable permissions separate. The rehearsal should help the bank understand its customer journey rather than be presented as proof of security, regulatory compliance or readiness beyond the scope demonstrated.
Adapt a corporate template through explicit decisions
The bank may provide a standard room family, furniture palette or customer experience model. Compare it with this premises and the confirmed service offer before treating every dimension as fixed. Ask the bank to distinguish requirements that must remain from preferences that can be reviewed by the appropriate owners.
For a hypothetical compact branch, a template discussion room may compete with the arrival space needed by the actual appointment pattern. Develop an assessed alternative that preserves the required activity and privacy brief. The bank's authorised teams should decide whether that adaptation is acceptable; the contractor should not reinterpret the standard informally during installation. Record the reason and current reference so another supplier does not reinstate the original template later. This turns corporate consistency into a controlled design system rather than an instruction to fit the same furniture into materially different operating conditions.
Make later changes return to the right decision owners
A branch may alter its service mix, customer technology or room use after opening. Retain a concise record of the accepted functional brief and significant assumptions. Name the bank-side owners able to request further property, technology and professional review.
If an adviser position becomes an assisted digital setting, assess the changed activity rather than simply replace the furniture. The bank should know which existing provisions remain useful and what needs a new decision. A strong brief leaves a clear basis for adaptation: a customer journey the business has accepted, technical interfaces reviewed by the appropriate professionals and information boundaries that remain under the bank's authority.
Frequently asked questions
Should a bank branch copy an ordinary office reception?
It can use related planning principles, but its services, privacy expectations, technology and authorised security requirements need a bank-specific brief. An attractive reception image does not establish suitability.
Who should define the security arrangements?
The bank's authorised security and relevant professional teams. The interior designer coordinates the information and physical interfaces appropriate to its role without inventing or publicly exposing protected details.
What is the most useful first planning exercise?
Map one routine visit and one enquiry that becomes a longer discussion. Use fictional information, the intended staff roles and actual room relationships to identify where another decision or setting is needed.
Does a customer rehearsal replace formal acceptance?
No. It tests the usability of an agreed journey. Technical testing, specialist acceptance and the applicable permissions remain separate requirements owned by the responsible parties.
Plan your office and workplace interiors project with one accountable team
CBD Projects LLC provides interior design and fit-out coordination across Dubai and the UAE. Share your space, location, target opening date and budget range for a practical first review.
Send Your Project BriefBack to BlogRelated ServiceView Real ProjectsContact CBD Projects