
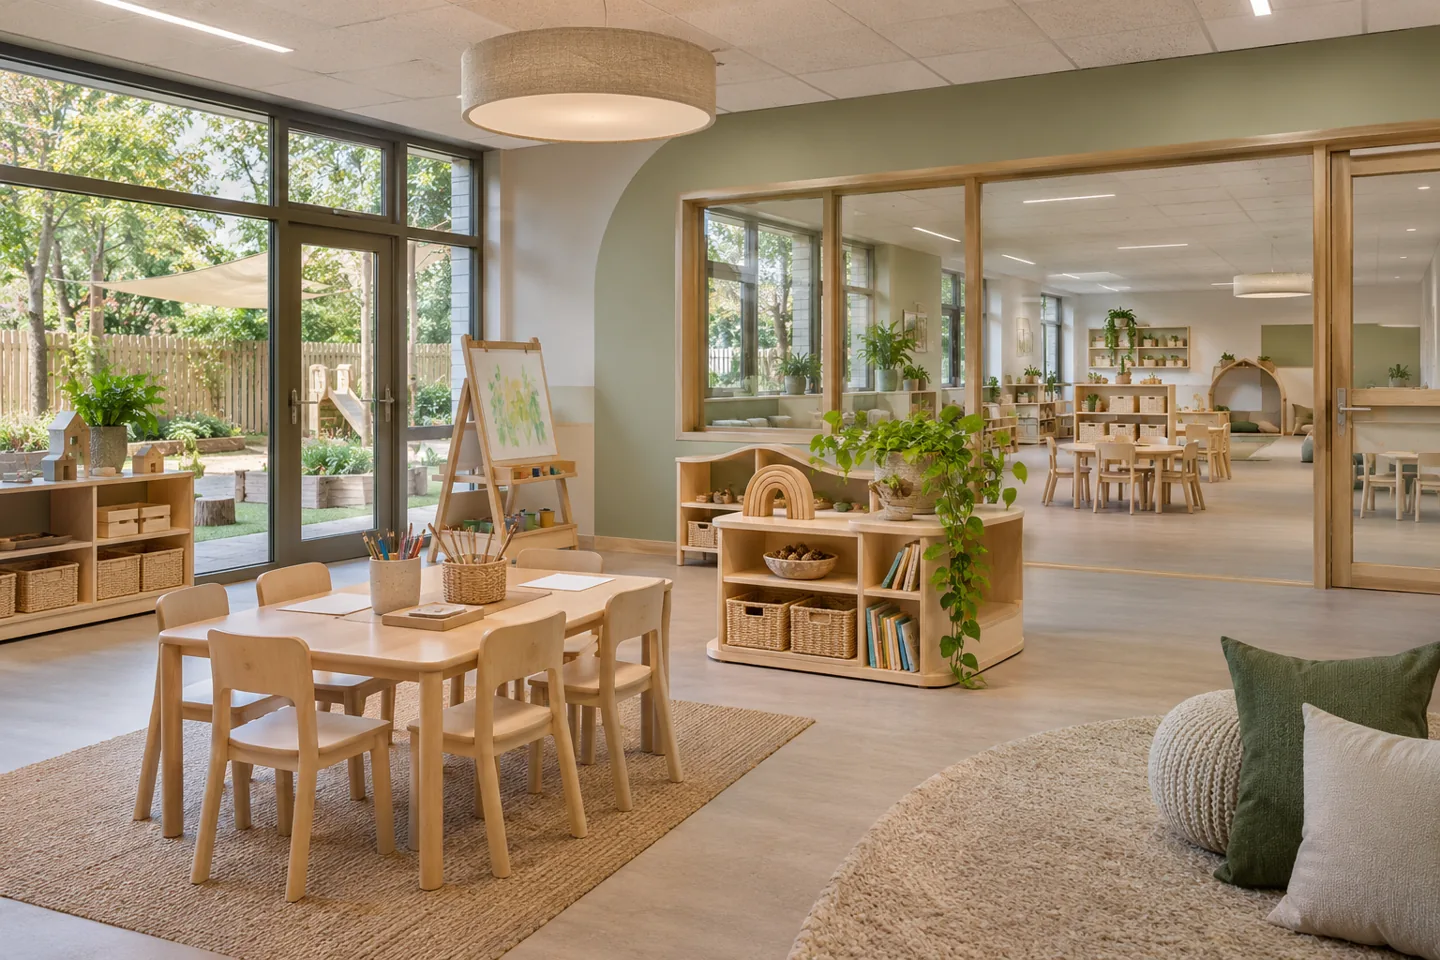
A nursery fit-out company in Dubai works with an educational operation, not simply a colourful interior. Classrooms, child facilities, staff support, reception and outdoor connections where included all need to be translated into construction information that responds to the operator's actual brief. The fit-out process must coordinate materials, joinery, services and inspections while respecting the responsibilities of the educational provider and appointed technical specialists.
CBD Projects LLC can discuss the interior construction scope for a Dubai nursery or early childhood centre. We start with the available premises information, intended educational activities and the approval position supplied by the responsible team. Our nursery interior design service concerns the design appointment; fit-out delivery develops the accepted information into procurement, installation and documented completion. Share your plans and priorities so that the first discussion identifies the work, dependencies and specialist input the project needs.
Translate the education plan into a room schedule
The operator should explain the intended age groups, daily routines and the role of each room before construction packages are developed. A room schedule can connect those requirements with furniture, storage, service points and finishes. It should distinguish information supplied by the educational team from dimensions or technical requirements that the relevant designers must establish.
Use the schedule to discuss transitions as well as classrooms. Arrival, changing activity, preparing food where included and collecting personal belongings all create demands on the interior. A fit-out contractor needs a coherent account of these routines to coordinate doors, counters, cupboards and adjacent spaces. This is more useful than asking the construction team to infer educational requirements from an illustration of a finished classroom.
The construction room schedule should also identify the party accepting each decision. The operator may review educational use, while the appointed technical team checks its own design requirements. Keep those reviews distinguishable so that a comment about classroom arrangement is not mistaken for technical acceptance of the underlying construction.
Review premises suitability before committing to construction
An attractive building is not automatically ready for a nursery use. Confirm the proposed activity, landlord conditions and relevant authority route with the responsible professional team. Survey the premises and record the actual entrances, levels, existing services and retained construction. Where a technical assessment is needed, identify the competent specialist rather than allowing a decorative scope to stand in for that advice.
The survey should also establish practical delivery and site-working arrangements. Consider how materials will reach the unit, where they can be stored and which areas require protection. Refurbishment within an operating centre needs a particularly clear separation and programme agreed with the operator. These findings help an interior fit-out company explain whether the proposed sequence is realistic before the project becomes dependent on an assumed opening date.
Coordinate child-scale joinery with adult supervision
Joinery must respond to the intended users and the educational team's requirements. Discuss which storage children are expected to use and which items staff need to control. Review doors, drawer movements, open shelves and cleaning access as a complete assembly rather than approving a front elevation alone. The relevant designers should determine suitability and required safety details for the intended setting.
Before fabrication, agree shop drawings, finish references and any representative samples. Test the fit of actual learning materials or storage containers where these determine internal dimensions. Coordination should account for adjacent sockets, service access and movable furniture. A neatly built cupboard can still be inconvenient if it conflicts with the way educators arrange the room or creates a hidden corner that the operator did not intend.
Build finishes around cleaning and everyday wear
Nursery finishes are experienced close to the floor and at hand level, so junctions deserve careful review. Discuss cleaning products and methods with the operator and product suppliers. A material needs to suit its location and intended use; appearance alone does not establish its suitability. Keep accepted technical information and care requirements connected to the product selected for installation.
Consider how the finish meets skirtings, door frames, joinery and changes of material. Review edges and replacement options before procurement, especially where a small damaged area could be difficult to repair without disturbing the room. When comparing fit out companies in Dubai, ask how they obtain product information, review samples and record substitutions. The construction brief should make these decisions traceable instead of relying on the colour shown in a presentation.
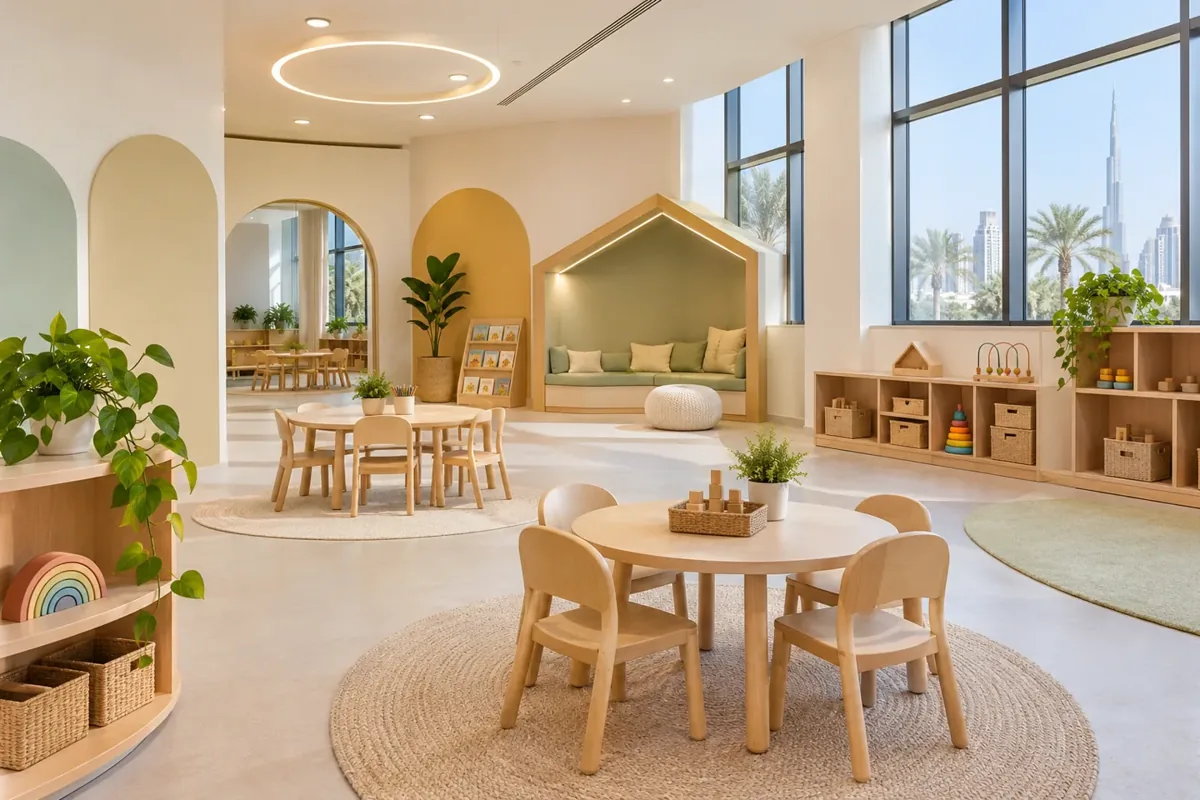
Resolve toilets and wet facilities as coordinated spaces
The relevant designers and educational team should establish the required facilities for the intended operation. Fit-out coordination then connects the accepted layout with plumbing, ventilation, waterproofing, accessible maintenance and the surrounding finishes. Check how doors, fixtures and storage operate together. Avoid treating a compact room as complete merely because every item appears somewhere on the plan.
Agree inspection and testing stages before work is covered. Product installation instructions and specialist responsibilities should be clear, including the route for resolving a discrepancy on site. The contractor's programme needs time for these checks as well as the visible finishing work. At handover, the operator should receive the relevant care and maintenance information so that cleaning staff can look after the facilities without relying on informal verbal instructions.
Coordinate services without crowding the learning rooms
Classroom ceilings and walls may need to accommodate lighting, ventilation, detection devices and other systems identified by the appointed technical team. Coordinate these alongside the furniture and activity layout. A late service position can interfere with a display surface, storage unit or intended room arrangement even when it appears acceptable on an isolated engineering drawing.
The interior fit-out contractor should work from an accepted coordinated set of information and raise conflicts before installation. Keep access for future maintenance visible in the design discussion. Where the operator proposes specialist equipment or digital systems, obtain the actual supplier requirements. Decorative panels should not conceal equipment that needs regular attention, and a visually quiet room should still allow competent maintenance without dismantling substantial finished work.
Make reception and staff support work behind the scenes
A nursery reception supports more than a first impression. The operator may need controlled document storage, a practical staff position, space for short conversations and a clear relationship with arrival routes. Define these functions without putting private information on public display. The educational and operational teams should determine their safeguarding procedures; the interior needs to support the agreed arrangement.
Staff rooms, administrative areas and cleaning stores also deserve a specific brief. Agree the items to be stored and the services required rather than leaving them as unallocated back-of-house space. A fit-out consultant or appointed designer can help resolve the relationship between these rooms and the classrooms. Construction pricing becomes clearer when the support functions are identified before the contractor is asked to quote a supposedly complete nursery package.
Treat movable furniture and learning equipment as interfaces
Loose furniture and learning equipment may be supplied separately from the construction work. Establish the responsible buyer and obtain dimensions, delivery arrangements and assembly requirements. The fit-out scope should identify any agreed backing, service points or fixed connections needed by those items. Do not assume that a drawing symbol communicates everything an installer needs.
Check the sequence for introducing furniture into completed rooms. Floor protection, access and safe temporary storage should be discussed before deliveries arrive. The contractor and suppliers should record the condition of interfaces so that defects are not confused with delivery damage. A coordinated room can then be reviewed as an occupied setting, allowing the educational team to assess practical use while the appointed specialists complete their own technical acceptance processes.
Bring your brief into focus
Send your nursery premises and educational brief to CBD Projects to discuss a coordinated fit-out appointment.
Send your project briefUnderstand the educational permit boundary
KHDA's published service for issuing an early childhood centre permit includes a building-readiness stage and a compliance visit before the educational services permit is issued. The operator and responsible advisers should consult the current service requirements for the actual application. A finished fit-out does not by itself authorise an educational business to operate.
Connect the construction programme with the documents and readiness evidence required from each appointed party. Record who coordinates fit-out approvals, landlord submissions and any applicable fit-out work permit separately from the operator's educational and business obligations. CBD Projects can discuss the construction interfaces within the agreed appointment. No contractor should promise that a decorative completion date automatically determines the authority's review outcome or replaces the provider's own responsibilities.
Price the real scope and manage changes visibly
Nursery fit-out costs depend on the premises, retained conditions, joinery detail, wet facilities, service modifications and the extent of specialist coordination. Access restrictions and occupied-site phasing can also change the work involved. Ask for a proposal that identifies these assumptions so that different quotations describe comparable responsibilities.
A useful scope distinguishes design development, construction, loose furniture, educational resources and specialist systems. Record client decisions and substitutions before they alter fabrication or installation. If a requested change affects a room schedule or approval information, the relevant parties need to review the consequence. An interior design and fit-out company should explain this decision route clearly, helping the investor understand what has been accepted and what remains unresolved before money is committed to production.
Inspect repeated details before repeating the error
Where classrooms share similar joinery or finish details, review an early representative installation before the same work progresses throughout the centre. Check the accepted sample, dimensions, operation and interfaces with adjacent construction. A repeatable detail is valuable only when the first instance has been understood and accepted by the relevant parties.
Maintain an inspection record with room locations and clear observations. Distinguish incomplete work from a design query or an item supplied by another party. Agree who closes each issue and how completion will be demonstrated. This gives the operator a manageable view of progress and helps the fit-out contractor organise corrections without relying on a long general snag list created after every room has been filled with furniture and educational materials.
Prepare a handover the centre can use
Collect the agreed as-built information, product references, care instructions and relevant specialist records. Demonstrate controls and access points to the appropriate members of the operating team. A handover folder should make it possible to identify a finish, obtain supplier advice or arrange maintenance without searching through unrelated correspondence.
Review the completed rooms against the agreed scope and identify outstanding responsibilities. Operational setup, educational resources and regulatory readiness should remain visible alongside construction completion, with each owner named. To begin, send available drawings, the intended educational brief, location and preferred programme through the project brief. You can also explore our interior design and fit-out services to discuss how the design and construction appointments could be coordinated.
Frequently asked questions
Can a nursery fit-out begin from an existing design?
An existing design can be reviewed for construction completeness and coordination. Confirm its approval status, drawing revisions and the responsibilities retained by its authors. Missing details, supplier information or specialist design must be identified before pricing and fabrication. The contractor should not silently reinterpret unresolved educational or technical requirements.
Does construction completion mean the centre can open?
No. Construction completion is one part of readiness. KHDA's current permit service includes a building-readiness process, and the operator must fulfil the relevant educational, business and other applicable requirements. Obtain current advice from the responsible authorities and professional team for the actual premises and activity.
Can selected rooms be refurbished?
A focused refurbishment can be discussed after reviewing the retained centre, proposed work and occupation arrangements. Interfaces with shared services and adjacent rooms need particular attention. Agree access, protection, sequencing and responsibilities with the operator before treating a small floor area as a simple or unrestricted project.
What should the investor provide initially?
Share the location, available premises drawings, intended educational operation, current approval position and room priorities. Include photographs, the expected scope of loose furniture and equipment, a preferred programme and an investment range. These details help the team establish the first review and identify the specialist information still required.