
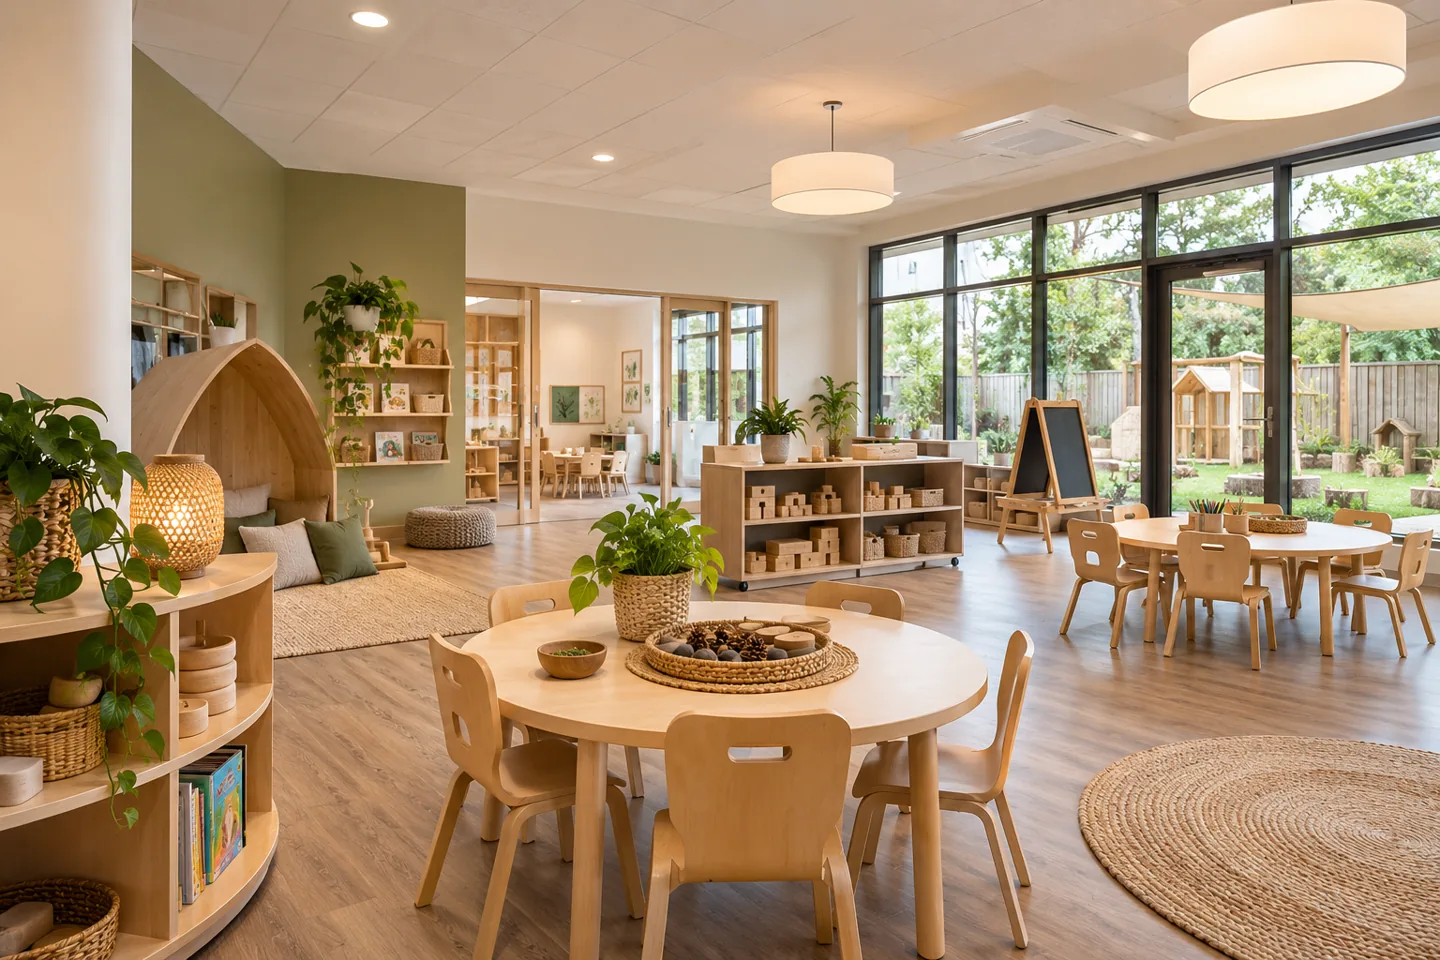
Modern nursery interior design in Dubai should make everyday learning and care easier to organise. An uncluttered visual language can help children and educators understand a room, but the design must still accommodate varied activities, accessible resources and the practical work of the team. A nursery is not an adult minimalist interior reduced in scale. Its brief needs to come from the operator’s educational approach and the children it intends to serve.
CBD Projects LLC can discuss a contemporary early-years interior appointment covering spatial planning, child-scale furniture, storage, finishes and coordination with the relevant specialists. We start with the proposed activities and actual premises, identifying which elements can adapt and which depend on technical or approval requirements. Share your plans, educational brief and operating priorities so the design scope supports a usable centre rather than a room designed only for an opening-day image.
Begin with the operator’s educational brief
Explain the proposed age groups, educational approach and activities before choosing colours or furniture. The design team needs to understand how a normal day is organised and which activities happen together. Quiet reading, creative work and active group sessions can make different demands on the same room. An attractive reference image rarely explains those relationships or the educator’s role in managing them.
Record priorities and unresolved decisions in a clear brief. Identify specialist or operator requirements that must be confirmed before the layout develops. The interior design consultant can then help translate the information into spatial relationships and practical choices. This approach gives the operator a basis for reviewing proposals that goes beyond whether the scheme looks contemporary or uses a preferred material.
Make activity settings recognisable without visual overload
A contemporary nursery can use a clear relationship between furniture, storage and the room’s edges to identify activities. A reading setting may need a different character from an area used for making or group discussion. The purpose is to help the room communicate its use while leaving enough flexibility for the educator to change the activity when appropriate.
Avoid treating every wall as a permanent graphic or display surface. Discuss what children and staff need to see, what changes regularly and what can remain visually quiet. The operator’s educational judgement should guide that balance. A restrained base can accommodate children’s work and changing resources without requiring the interior to be redesigned whenever the classroom programme develops.
Coordinate adaptable furniture with actual routines
Movable furniture only creates useful flexibility when the team can rearrange and store it appropriately. Identify the configurations that are genuinely needed and the people responsible for resetting them. A room may work well with a small number of repeatable arrangements rather than an unlimited collection of furniture types. Review each setting using actual product dimensions and the intended activity.
The operator and relevant suppliers should assess suitability for the children and use proposed. The interior appointment can coordinate the arrangement, finish relationships and surrounding access. Record where moved items go and how the room remains understandable after a change. An adaptable scheme should support the educator’s work without relying on improvised storage or blocking another activity whenever the furniture is moved.
Develop storage around visibility and supervision
Storage needs to reflect which resources children may access and which remain under staff control. The operator should establish those distinctions before cupboards and shelving are detailed. Review actual item sizes, quantities and replenishment routines. A uniform bank of cabinets can look tidy while offering the wrong combination of compartments for the centre’s resources.
Consider how a child recognises a resource location and how an educator checks the room after an activity. Consistent visual cues and clear grouping can support the design intention without excessive labels or decorative themes. The relevant competent parties should review furniture suitability and fixings. The interior design company should coordinate these requirements with the visible scheme, not imply that an appealing rendering establishes product safety.
Protect the educator’s ability to understand the room
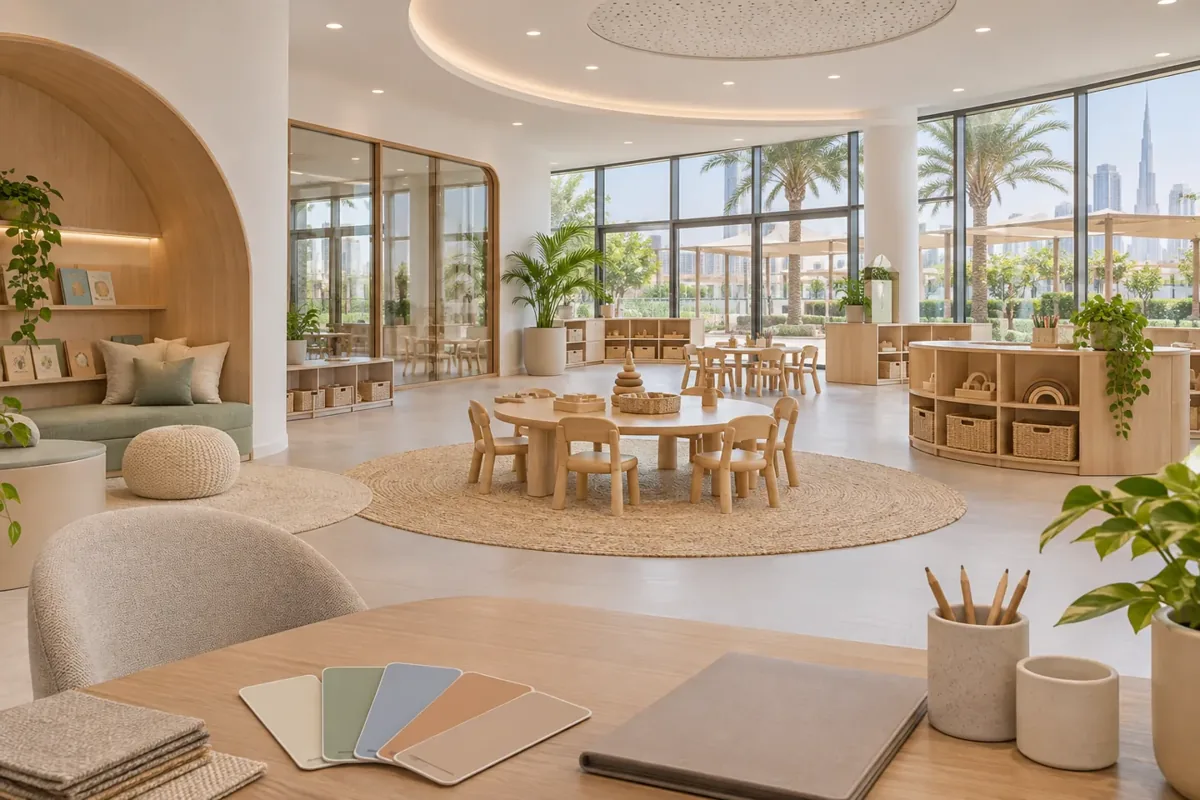
Room planning should be discussed from the educator’s working positions as well as the child’s viewpoint. Ask the operator how staff move between activities, assist individual children and coordinate with colleagues. Furniture, screens and storage can affect those relationships. Review the actual arrangement instead of assuming that a generally open plan resolves every supervision question.
Where privacy, quiet or separation is required, identify the reason and the way it will be managed. The design team can explore options with the operator and relevant specialists. Drawings should make the intended relationships clear enough for informed review. A contemporary nursery can contain smaller settings and varied experiences while maintaining a coherent spatial structure that the educators understand and can operate.
Give arrival and collection a deliberate place
The start and end of the day introduce different movements from normal room activities. Discuss how families arrive, where conversations with staff occur and where belongings are handled. The operator’s policies should establish the relevant responsibilities and access arrangements. The interior needs to support those policies through the relationship between entrance, waiting and internal circulation.
Review a representative busy arrival rather than a single person entering an empty centre. Consider where a family may pause and how a staff member communicates without obstructing others. The design should provide suitable locations for practical information and daily items. These details help the welcome feel organised and calm without making unsupported claims that a particular room arrangement guarantees safeguarding or regulatory acceptance.
Select materials with the care team
Finishes should be considered through the centre’s daily cleaning and maintenance routines. Different surfaces may experience contact with water, creative materials, furniture movement or frequent touch. Ask the relevant suppliers for product information and discuss it with the operator’s responsible team. Appearance alone cannot establish whether a material is appropriate for an intended activity or care regime.
Review junctions and exposed edges as part of the selection. A product may be suitable in principle while its proposed detail makes cleaning or repair difficult. Consider replacement availability and the effect of repeated maintenance on adjacent finishes. Modern interior design can remain visually simple while using different materials where their functions differ. The schedule should explain that logic clearly to the fit-out team and client.
Balance daylight, lighting and the room’s changing use
Describe how activities move through the day and how different parts of the room are used. The appointed lighting and electrical specialists should assess the relevant requirements, while the interior team coordinates furniture, finishes and shading within its scope. Decorative appearance should not lead to unverified claims about children’s concentration, health or learning outcomes.
Review representative views, including the relationship between bright windows, work surfaces and display areas. Ask how the team will use controls and maintain fittings. Any proposed adjustment should be assessed with the responsible specialists and operator. A calm visual environment comes from coordinated decisions about light, materials and use rather than simply choosing pale colours or removing every visible feature.
Bring your brief into focus
Share your nursery plans, educational brief and operating priorities with CBD Projects to discuss a calm, adaptable early-years interior.
Send your project briefAllow for sound and varied activity levels
A nursery may need spaces for quieter concentration and more active group use within the same daily programme. Explain those patterns to the appropriate acoustic and building-services specialists. The interior concept should provide a place for any measures they identify and coordinate them with furniture, finishes and maintenance access. Visual softness is not evidence of a particular acoustic performance.
Discuss whether an activity should move to another room, occur at a different time or have a more defined setting. Operational decisions and physical design need to be reviewed together. The appointed team can then evaluate practical options against the actual premises. The design proposal should state the specialist information it relies on instead of promising that one decorative product will solve every sound concern.
Coordinate care and staff support spaces
The centre’s support rooms are part of its working environment. Discuss staff preparation, resource storage, cleaning and any food or care activities within the operator’s proposed service. Each may require information or review beyond the decorative scope. The interior appointment should identify those interfaces early, particularly where services, equipment or activity-specific requirements affect the room layout.
Review how staff reach the items needed during a normal day and how supplies are replenished. A well-composed classroom can become difficult to maintain if support spaces are undersized or poorly connected. Agree what is included in the project and which parties provide specialist information. Keep the design discussion tied to the actual centre rather than assuming that all early-years facilities offer the same services.
Confirm the premises and approval responsibilities
KHDA’s published educational-permit process for early childhood centres includes building readiness. The operator and appointed team should confirm the requirements relevant to the actual centre, premises and proposal. Other authorities and the landlord may also have roles depending on the project. A completed interior concept is not permission to operate and should not be treated as confirmation of building suitability.
Identify who is responsible for each specialist input and submission within the agreed appointment. Record outstanding information and comments affecting design decisions. Fit-out approvals should be coordinated with procurement and the programme before affected work begins. Any proposed change to the educational brief or activity needs to be reviewed by the responsible parties rather than assumed to fall automatically within an earlier decision.
Define a realistic appointment and purchasing sequence
The scope depends on the state of the premises, the rooms involved, retained installations and the operator’s brief. Furniture selection, storage details, specialist coordination and the extent of services changes can all influence the work. The number of sample reviews, drawings and site visits should be clear in the proposal. A simple visual scheme may still need considerable technical coordination.
When comparing fit out companies in Dubai, distinguish interior design services from specialist advice, construction and client purchases. Identify who checks furniture and product information against the intended use. Record lead times and decisions needed before orders are released. A clear appointment helps the operator invest in the parts of the project that support its actual programme, without relying on invented standard prices or guaranteed opening periods.
Review the interior with the people who will use it
Before handover, arrange representative activity settings and walk through the room with the operator’s team. Review access to resources, resetting, cleaning and the movements between rooms. Technical testing and specialist sign-off should remain with the responsible parties. Record any unresolved action clearly so a general visual inspection is not mistaken for completion of every project obligation.
Collect relevant product instructions, care information and drawings for future maintenance. Agree how later changes to furniture or use should be assessed. Our nursery interior design service introduces the wider sector scope. Send a project brief to discuss a contemporary early-years appointment shaped around your educational approach and the actual premises.
Frequently asked questions
Does contemporary nursery design mean removing colour and playfulness?
No. The aim is an understandable visual structure that supports the operator’s programme. Colour, texture, children’s work and imaginative settings can all have a role. Decide what should be permanent and what changes with activities so the room remains adaptable rather than becoming an inflexible decorative theme.
Can we retain furniture from an existing centre?
Retained items can be reviewed against the proposed activities, condition and available product information. The operator and relevant competent parties should assess suitability. The design team can then coordinate accepted pieces with the new arrangement rather than assuming that an existing item automatically remains appropriate for every use.
Can the design begin before the premises are fully confirmed?
An initial brief can help identify questions and priorities, but commitments should reflect the information actually available. Property suitability, approvals and specialist requirements need confirmation through the appropriate parties. The appointment should identify conditional decisions so early concepts are not mistaken for an approved construction or operating package.
What information is useful for the first discussion?
Share available plans, location, proposed age groups and the educational and care brief. Add photographs, landlord information and any requirements already received from the relevant parties. Explain the intended programme and retained items. CBD Projects can then discuss the design scope and the information needed before detailed commitments are made.