
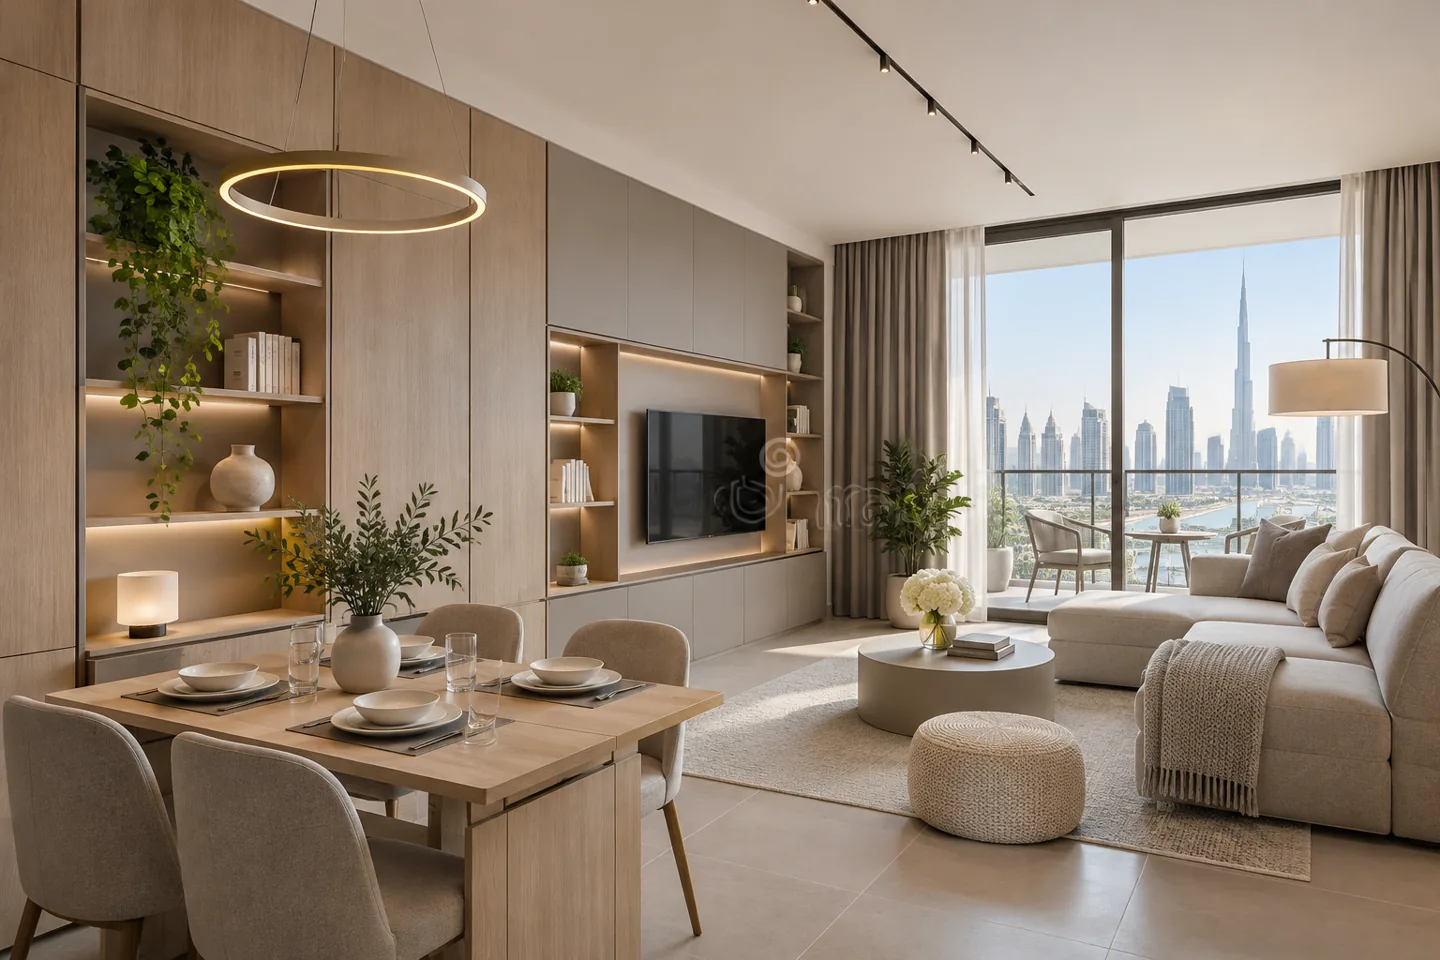
Modern apartment interior design in Dubai starts with the way a home is occupied. A restrained palette can make rooms feel connected, but useful design also resolves where work happens, what is stored, how visitors are welcomed and which areas remain private. The aim is a contemporary home with a clear visual language and enough practical detail to support ordinary days.
CBD Projects LLC can discuss a modern apartment appointment covering space planning, furniture, finishes, joinery and coordinated fit-out requirements. We look at the relationship between the existing building and your priorities before proposing changes. An apartment may benefit more from a precise storage wall and a revised lighting arrangement than extensive reconstruction. Send your available plans, photographs and preferred programme so the scope can be considered around the actual property. Modern does not mean that every surface must be plain or every possession replaced; it means that each element has a deliberate role in the home.
Begin with the apartment you actually occupy
Measure the existing rooms and review doors, windows, columns, ceiling changes and building services. A marketing plan may be useful for orientation, but it is not a substitute for checking the dimensions needed for furniture and joinery. Record which elements are reliable, which are damaged and which need specialist investigation before the design develops.
Discuss what currently feels awkward. Perhaps a dining chair blocks the balcony door, the entrance has nowhere for everyday bags, or a desk dominates the living room. These observations give an interior design consultant a practical brief. They also help distinguish a decorative refresh from work involving partitions, plumbing or electrical alterations.
Create zones without filling the room with walls
Open living areas work best when their different activities remain understandable. Use the position of seating, a rug, lighting and carefully proportioned storage to identify the living, dining and work settings. Maintain a comfortable route between the entrance, bedrooms and balcony rather than making circulation pass through every furniture group.
Test the layout when the apartment is in use. A dining table needs space for occupied chairs, a sofa needs accessible side surfaces and a desk needs a place for its chair when somebody is working. A modern interior design scheme should remain convincing in these conditions, not only when all furniture is pushed neatly into position.
Use a limited palette with meaningful variation
Select a small family of complementary materials and examine them together under representative light. The variation might come from texture, proportion or finish rather than a succession of strong colours. A quiet floor and wall palette can accommodate a more expressive piece of furniture or artwork without making the apartment feel visually fragmented.
Keep the specification identifiable. Similar-looking timber laminates, stone patterns or paint colours can behave differently when repeated across a room. Record references and review junctions between materials, particularly at doors, skirtings and cabinetry. The interior design company should explain how these details connect so that a restrained concept is not weakened by inconsistent substitutions.
Build storage around a real inventory
List what needs to be stored before drawing full-height cabinets. Everyday footwear, luggage, documents, cleaning equipment and occasional entertaining items require different access and internal arrangements. Identify which items should be visible and which should disappear from view. This produces a more useful design than treating storage as a uniform wall of identical doors.
Coordinate the cabinetry with sockets, ventilation requirements and access panels. A clean elevation should not conceal a service component that cannot subsequently be reached. Consider how doors and drawers operate beside furniture and circulation routes. Precise storage is especially valuable in an apartment because it can release space elsewhere without increasing the property's physical footprint.
Give a flexible room an agreed second purpose
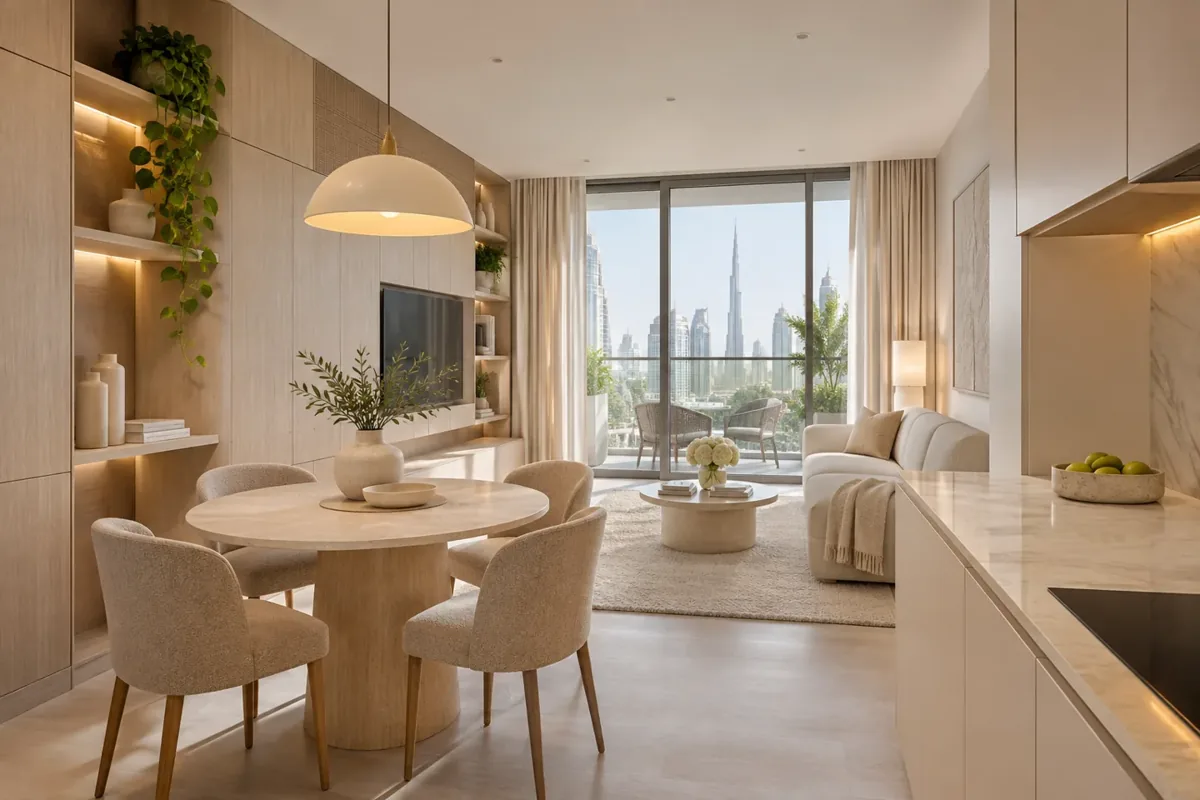
A guest room that also serves as a study needs two workable arrangements. Discuss how often each use occurs and what must change between them. A folding bed, movable desk or adaptable storage may be appropriate, but the solution should follow the household's actual routines rather than a fashionable description of multifunctional living.
Show both layouts with dimensions. Confirm where displaced furniture goes and whether the guest can use the room without clearing work equipment from every surface. Include charging, reading light and luggage space in the guest arrangement. Adaptability is most successful when the change is simple enough that occupants will actually make it.
Compose lighting around the furniture plan
Establish the locations of reading, dining, cooking and work before deciding where decorative fittings belong. General illumination should be supported by useful local lighting, with controls that make sense from the entrance and the occupied positions. An apartment can have a calm ceiling while still providing different lighting conditions for everyday activities.
Ask the appointed electrical or lighting team to coordinate the technical requirements of the chosen fittings. Decorative appearance does not establish compatibility with existing controls or installation conditions. Review maintenance access and the source of replacement components. Avoid positioning a feature fitting where it competes with a door, curtain track or cabinet that needs the same space.
Manage views and privacy together
Daylight and an outlook are valuable design resources, but furniture and window treatments must also work after dark. Consider where neighbours can see into the apartment, how glare affects screens and where curtain stacking will sit. A window-facing sofa may look attractive in a render while creating an uncomfortable occupied position at certain times.
Review representative fabric samples and their intended operation. Coordinate tracks, recesses and motor or control requirements with the relevant suppliers. Keep access to balcony doors clear and verify the building's conditions before proposing changes to glazing or external elements. Interior design should work with the apartment's envelope rather than assume that it can be altered freely.
Resolve the entrance as a useful transition
An apartment entrance is often modest, but it carries several responsibilities. It should provide a place to arrive, put down keys, manage footwear and understand the route into the home. A shallow cabinet, a proportionate mirror and deliberate lighting can be more effective than placing an oversized decorative console in a narrow passage.
Consider the view from the open front door. Storage, screens or furniture can help create privacy without unnecessarily closing the interior. Check door swings and the position of any building or household controls. The entrance should remain easy to clean and use when visitors arrive, shopping is delivered or luggage is being moved through the apartment.
Bring your brief into focus
Share your apartment plans and everyday priorities with CBD Projects to discuss a coordinated modern interior.
Send your project briefKeep kitchens and bathrooms within a coordinated scope
A contemporary home does not require every wet area to be rebuilt. Assess the existing condition and decide whether hardware, finishes, lighting or selected cabinetry can achieve the intended result. Where a larger intervention is proposed, define the necessary survey, specialist design and permissions before treating it as a simple decorative change.
Coordinate selected appliances and sanitary products using actual supplier information. Their dimensions, connection requirements and maintenance clearances can influence cabinetry and adjacent finishes. Residential fit out companies in Dubai should distinguish these dependencies in their proposals. Retaining a service location may reduce disruption, but only an appropriate assessment can establish what is suitable for the particular apartment.
Include comfort and neighbouring occupants
Discuss sound-sensitive activities such as home working, television use and exercise. Furniture, textiles and room arrangement can contribute to a more comfortable interior, while technical acoustic questions may require specialist assessment. Do not assume that a decorative panel or thick rug establishes a particular performance level.
The installation plan also affects neighbours. Building access, permitted working arrangements, waste removal and protection of shared areas need to be understood before work starts. A modern apartment project benefits from disciplined coordination because the apartment is part of an occupied building. Agree how the contractor will manage these interfaces and how the household will be informed about disruptive stages.
Review samples at the scale of their use
Small samples can help establish a direction, but important repeated details deserve a more representative review. Examine cabinet finishes beside the intended floor, compare fabric with the actual furniture shape and review a critical junction before ordering the complete assembly. Record the accepted references and any limitations of the sample.
When comparing interior design and fit out companies in Dubai, ask how approved selections become fabrication and purchase information. A presentation board is not the complete installation instruction. The drawings, material schedule and supplier details need to describe the same result. This connection is particularly important when the visual scheme relies on a small number of carefully matched elements.
Plan investment through the decisions that matter
The cost of an apartment interior depends on retained conditions, bespoke cabinetry, furniture choices, service changes and the complexity of installation. A limited area can still require substantial coordination. Discuss an investment range and identify the rooms or details that matter most, rather than spreading resources evenly across every visible surface.
Separate design services, construction, furniture and client-supplied items in the proposed scope. Ask which selections are provisional and what information is required to firm them up. This creates a useful comparison between proposals and supports decisions about phasing. No credible price can be established from the phrase modern apartment alone without understanding the property and appointment.
Use a furnished elevation to check visual balance
A plan shows where items sit, while an elevation explains how they relate vertically. Review the proportions of a television, storage, artwork and adjacent door as one composition. Check the height of frequently used surfaces against the actual furniture rather than repeating a dimension from an unrelated reference image. This can reveal an awkward relationship before the joinery is made.
Include ordinary objects in the review. A router, speaker, charging device or stack of books still needs an appropriate location in a restrained interior. Ask how visible cables will be managed and how the relevant equipment will remain accessible. The purpose is not to remove evidence of everyday life, but to provide a considered place for it. These small decisions help a modern apartment remain visually coherent after the household has moved back in and the presentation accessories have been put away.
Hand over a home that remains easy to use
The final review should cover operation as well as appearance. Open storage, check furniture clearances and ask the responsible specialists to demonstrate the agreed controls. Collect care information, finish references and the relevant supplier records. Outstanding items should have a clear owner and route to completion.
For the wider residential design scope, explore our apartment interior design service. To discuss a contemporary appointment, share your plans through the project brief. The most valuable outcome is a coherent home that supports everyday living and gives its occupants enough information to maintain the details that make it work.
Frequently asked questions
Can modern apartment design include existing furniture?
Yes. Measure the pieces you want to keep and discuss their condition and practical importance. They can guide the layout and material palette. A contemporary interior can combine retained furniture with new storage and finishes when their proportions and relationships are considered together.
Does modern mean an entirely open layout?
No. Separate rooms may be appropriate for privacy, work or household routines. The design can remain modern through proportion, materials, storage and lighting. Any proposed partition changes must be assessed against the actual building and relevant permissions before becoming part of the agreed work.
Can we remain in the apartment during installation?
This depends on the intervention, building conditions and the ability to maintain essential facilities safely. Discuss occupation at the start. A room-by-room programme may be possible for some work, while shared service alterations or extensive construction may require a different arrangement.
What should an initial brief include?
Send the location, available plans, current photographs, household requirements and the areas you want to change. Add retained furniture dimensions, preferred programme and a realistic investment range. These details help CBD Projects discuss an appointment around your property rather than a generic style package.