Interior strategy
A clear spatial and aesthetic direction aligned with the client, brand, users, commercial goals and property context.

Tell us your project type, size, location and finish level. Our team will review your details and prepare a free quotation.
Interior design companies in Dubai differ in sector expertise, technical depth and delivery model. A clear brief and evidence-led shortlist protect both the design ambition and the project outcome.
A portfolio reveals aesthetic range, but it does not show who produced the work, how drawings were coordinated, whether the budget was controlled or how the team responded on site. Those questions belong in the selection process.
CBD Projects offers design with direct access to engineering, authority and fit-out experience. This can give clients continuity between concept, technical decisions and execution while preserving clear approval gates.
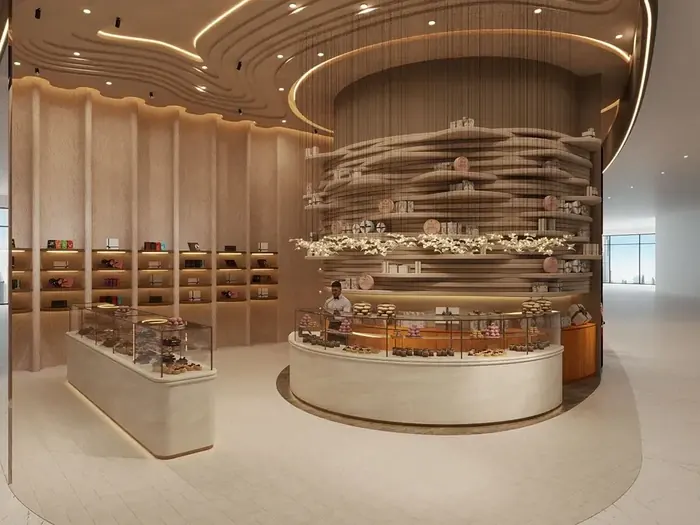
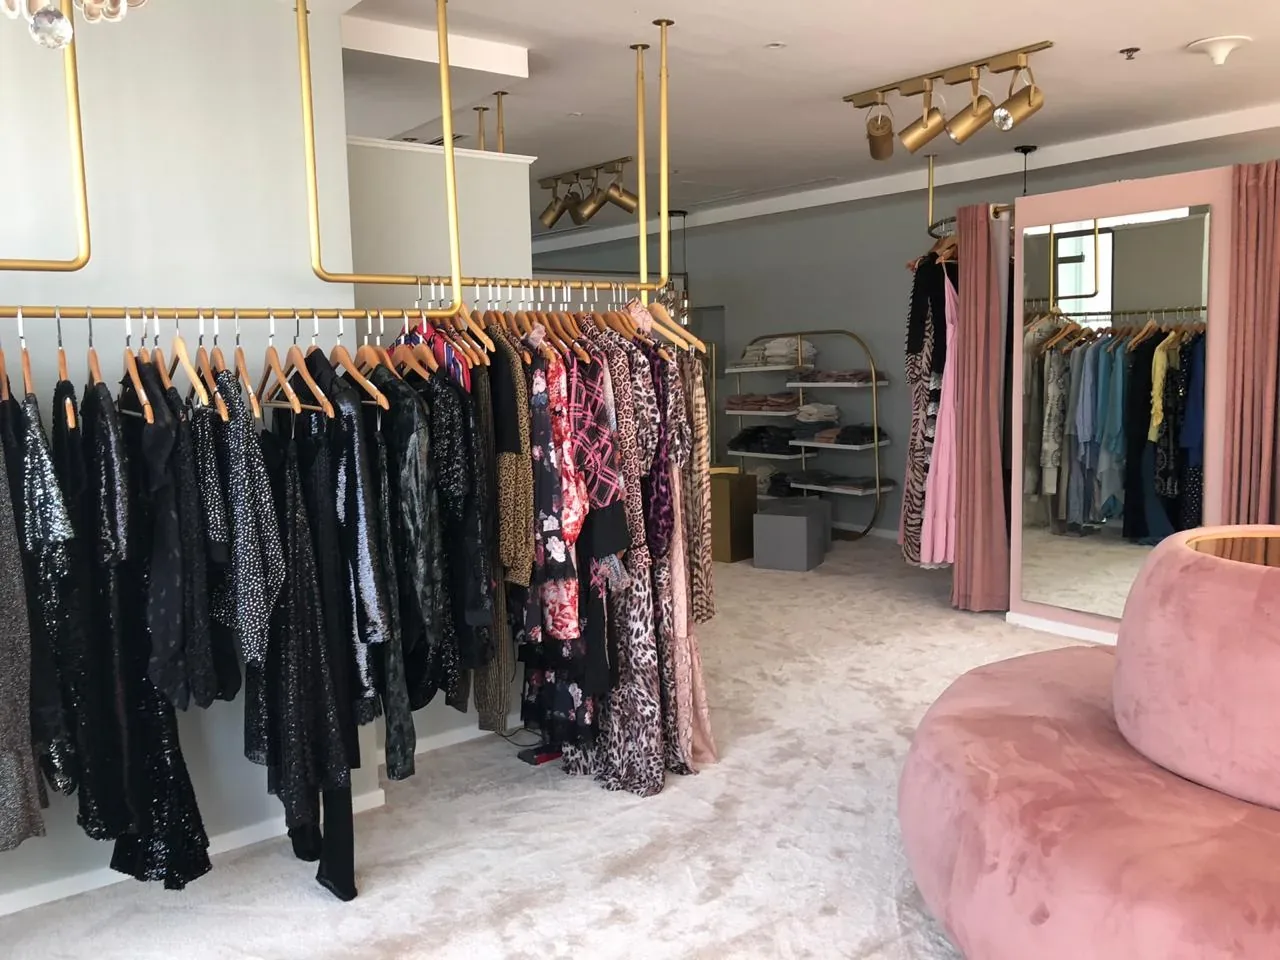
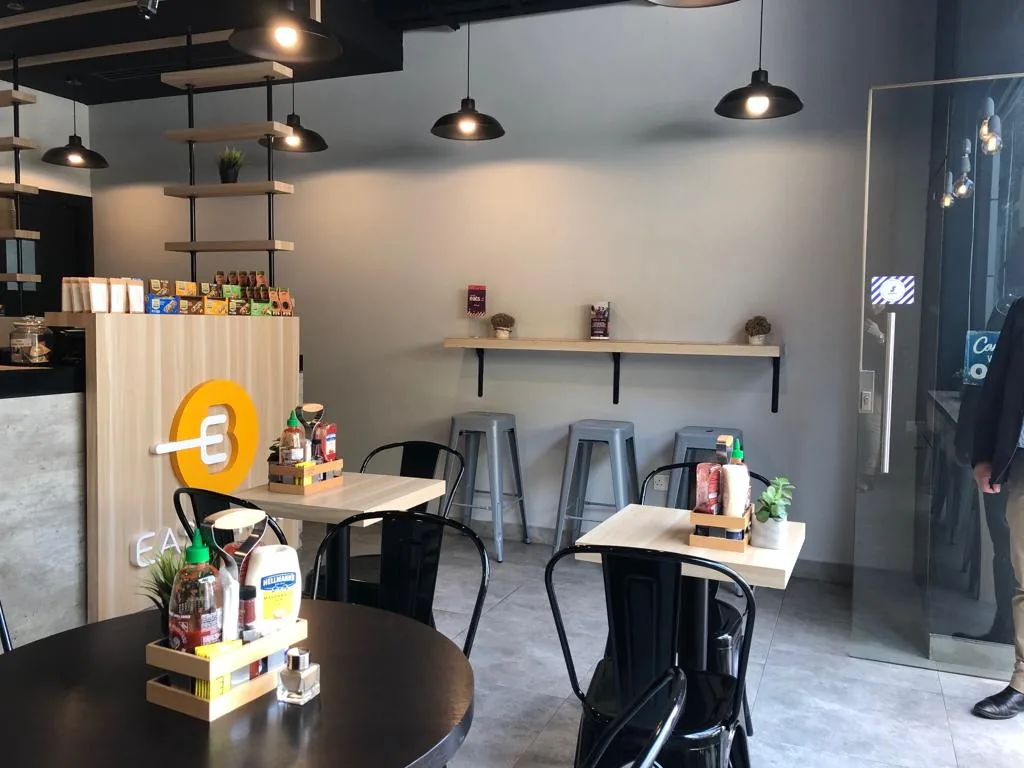
A clear spatial and aesthetic direction aligned with the client, brand, users, commercial goals and property context.
Practical layouts that coordinate circulation, adjacencies, furniture, accessibility, storage and operational flow.
Mood, colour, materials, feature elements, lighting character and visualizations developed as one coherent language.
Plans, reflected ceilings, elevations, details, schedules and consultant inputs prepared for pricing and construction.
Durable finishes, sanitaryware, lighting, loose furniture and custom pieces selected against design and budget.
Submittal reviews, samples, clarifications and inspections to help preserve the approved design through execution.
We document the brief, users, brand, site conditions, priorities, budget direction and practical constraints.
The design team develops layouts, mood direction, material language and key views for informed client decisions.
Approved concepts become coordinated drawings, schedules, specifications, MEP inputs and joinery details.
We support procurement, approvals, site interpretation, material reviews, inspections and final styling as required by scope.
Record who uses the space, what must improve, what must remain, the intended experience and the measurable project priorities.
Design decisions become faster when the team understands the overall budget and where premium spend matters most.
Look for projects with similar scale, complexity and users—not only a visual style that photographs well.
A strong concept must translate into coordinated drawings, material schedules, lighting and buildable details.
Agree when layouts, concepts, finishes and technical information become fixed to protect cost and programme.
Design, authority submissions, procurement and construction should be sequenced together, even when appointments are separate.
Prepare a clear brief, identify firms with relevant sector work, review the actual proposed team, compare deliverables and fees, speak to references where possible and assess communication quality.
Yes. Consistent information makes design approach, commercial scope, assumptions and programme easier to compare fairly.
It is critical when the design will be priced, approved and built. Weak documentation transfers uncertainty into quotations, site decisions and variations.
Yes. Clients can continue from design into authority coordination, procurement, fit-out, furniture and handover under an agreed design-and-build scope.
Confirm scope, deliverables, programme, fees, revision limits, intellectual property, procurement, consultants, approvals, site support, payment milestones and termination terms.