
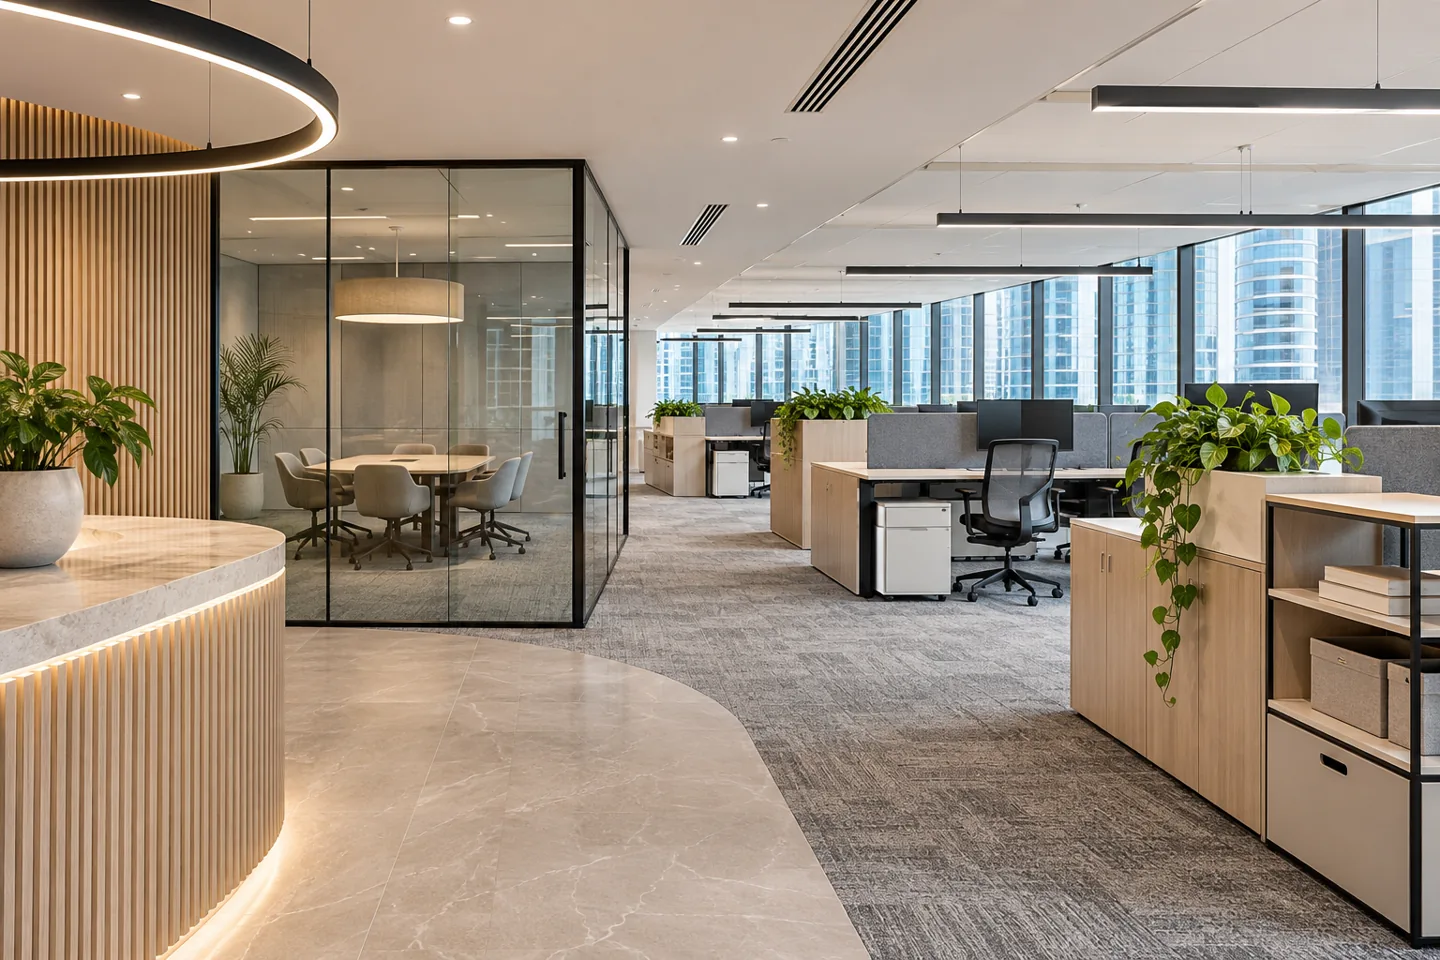
Choosing a fit-out contractor in JLT involves the proposed interior, the individual tower and the relevant community requirements. A fitted office being adapted for a new team presents a different construction problem from a shell unit or a retail premises changing its operating arrangement. Begin with the exact unit and intended activity so that the appointment can be scoped around the work rather than an assumed standard package.
CBD Projects LLC can discuss JLT fit-out requirements in Dubai, connecting the accepted layout with surveys, procurement, installation and the required specialist coordination. The enquiry should identify which information and permissions already exist and which need to be developed. We do not treat the neighbourhood name as proof of a particular building condition or as permission to start work. Send the unit details, available drawings and proposed intervention so that the scope and relevant submission responsibilities can be reviewed before construction commitments are made.
Identify the use and the extent of the intervention
Describe what the completed unit must support: everyday office work, private meetings, client visits, retail activity or another appropriate use. List the spaces and installed items involved, including storage, support functions and equipment supplied by the client. Explain whether the proposal retains an existing arrangement or changes how the unit operates.
The fit-out scope should turn that account into identifiable construction tasks. Distinguish partitions, ceilings, flooring, joinery and service interfaces from the client's separate operational purchases. An interior design consultant can help develop the layout, but the construction appointment also needs the information that installers and specialist suppliers will use. That distinction helps a client compare a complete delivery proposal with one that covers only a portion of the intended work.
Establish the relevant Concordia route early
Concordia's published fit-out services distinguish normal, minor and revised drawing submissions, with separate office and retail categories. Its portal also describes completion-related processes and a Master Community Permit to Work. Confirm the current route for the actual unit and proposed intervention through the responsible parties instead of selecting a category simply because the work appears small.
The appointment should identify who handles each relevant submission and which property or business information the client must provide. Check the current eligibility and requirements of those appointed to carry out the work. A contractor's ability to discuss a scope should not be confused with a claim of automatic registration, guaranteed approval or permission to bypass a required review. The agreed responsibilities belong in the proposal and programme.
Keep tower arrangements distinct from community processes
Obtain the current procedures supplied for the particular tower. Access, delivery handling, shared-area protection and coordination with building services may involve the management team as well as other responsible parties. Identify the right contacts and the information each needs before mobilisation.
Record these arrangements beside the construction programme so that they remain visible when deliveries and specialist attendance are planned. A permission obtained for one purpose should not be assumed to settle every other building or operational requirement. Ask the appointed team to explain the boundaries of each document and the tasks it controls. This gives the client a more dependable basis for scheduling than a general statement that everything in JLT has already been covered.
Survey a fitted unit before deciding what to keep
Review the existing layout, finishes and accessible services against the proposed use. Record dimensions and identify retained items, damage and conditions that require investigation. A fitted ceiling or floor can look reusable while presenting practical constraints for the new layout or the route of specialist installations.
Agree the evidence needed to make the retention decision. It may involve supplier information, accessible inspections or a review by the responsible professional. Identify any allowance that remains provisional until that work is complete. An interior fit-out contractor can then explain how retention affects preparation, interfaces and sequencing, allowing the client to assess the benefit of keeping an element rather than assuming that reuse always means less construction.

Develop shell-unit decisions before procurement
A shell-unit appointment needs a clear account of the base-building provision and the tenant's work. Establish the information available for services, access and the boundaries of the premises. The proposed room arrangement should be coordinated with the specialist requirements needed to support its actual occupation.
The client should know which decisions control fabrication and installation. Equipment dimensions, furniture layouts and the accepted ceiling arrangement can affect several packages at once. When considering office fit out companies in Dubai, ask how these dependencies are reviewed before orders are released. A procurement date is only useful when the information needed by the supplier has reached an identifiable stage of acceptance.
Plan office work settings beyond desk numbers
For an office interior fit out Dubai brief, explain how people will work across the day. Individual tasks, confidential discussions, meetings, visitors and shared resources can create different requirements within a modest unit. Review the furnished layout with actual seat and equipment dimensions, including the routes people use when the office is occupied.
Translate the accepted relationships into the construction details. Partition and door positions, joinery, power interfaces and the relevant specialist systems should follow the intended work settings. Avoid leaving every decision about equipment or support functions until installation. The completed office can then be reviewed against the team's practical needs rather than an abstract promise that a particular desk count will automatically produce a successful workplace.
Coordinate client technology through defined interfaces
Identify the client's IT, access-control, audiovisual and other appointed suppliers where relevant. Ask each for the information that affects the interior works and the stage at which its installation or testing must occur. The contractor should coordinate the agreed interfaces without inventing the client's technical operating requirements.
Drawings should identify the accepted positions, openings and maintenance access needed by the responsible specialists. Record changes before adjacent work is completed. At handover, the client should understand which demonstrations and operating records belong to each package. This keeps a specialist appointment from becoming an unallocated final task that prevents a finished-looking office from being ready for its intended use.
Resolve ceiling coordination as a shared task
Bring the accepted lighting, air distribution, access and other relevant specialist information together before finalising the ceiling work. A visually simple ceiling can still contain several competing requirements. Identify which positions are fixed, which have flexibility and which need a coordinated decision from the responsible designers or suppliers.
Arrange a useful review before closure and record the accepted installation. If the client changes a light or an equipment position, establish its effect on adjacent construction rather than treating it as an isolated purchase. The same principle applies to access panels: their appearance matters, but they must remain suitable for the maintenance task identified by the responsible professional. The contractor's scope should make those coordination duties understandable.
Bring your brief into focus
Send your JLT tower and unit information, available drawings and proposed fit-out scope to CBD Projects.
Send your project briefTreat drawing changes as controlled construction information
Concordia's portal identifies a revised fit-out submission route for changes on active jobs. When the proposal changes, establish with the responsible parties what review is required and keep the relevant drawing sets aligned. A client comment on a visual should not quietly become a conflicting instruction to an installer.
Use identifiable revisions and a clear release process for construction information. Record the decision, its drawing reference and any effect on procurement or completed work. If a change remains under review, make that status visible. This is a practical way to connect the client's preferences with the work being executed, while leaving formal approval and technical responsibilities with the parties appointed to provide them.
Review retail functions from the staff side of the counter
A retail unit should be planned around products, replenishment, customer interaction and staff support. Confirm display dimensions, equipment and secure storage requirements before the joinery is manufactured. Consider what happens to deliveries and packaging during trading rather than designing every available surface only for customer presentation.
For retail fit out companies in Dubai, the construction brief should show how counters, finishes, lighting and specialist interfaces work together. A changeable display needs a clear adjustment method, while a permanent built-in needs maintainable access to the items behind it. Agree which details deserve a sample or prototype. This provides a more useful measure of quality than applying the same premium material to every element without understanding its role.
Connect delivery dates to the receiving space
Check the available handling route and the size of the proposed fabricated items before production is released. The responsible team should review lifts, doors, corridor turns and protection needs against the actual tower information. A component's final dimensions are only part of its installation problem.
Allocate delivery bookings, receipt checks and temporary storage responsibilities. Materials should arrive when the receiving area and related construction are ready for them. If the sequence changes, establish how goods will be protected and who carries the relevant task. Coordinating these details allows the client to understand the difference between an item being ordered, arriving at the building and becoming accepted installed work.
Assess quotation scope and open decisions together
Fit-out costs depend on the work being bought, the retained condition and the specifications selected. Demolition, bespoke joinery, service alterations, access arrangements and specialist attendance can change both cost and programme. Ask for these assumptions to be stated, especially where the available information is not yet complete.
Compare proposals through deliverables and exclusions. A price that includes drawing coordination, submissions, sampling and close-out records cannot be judged fairly against one that omits them without examining the difference. Interior contracting companies in Dubai should explain their own responsibilities and the route for a later change. A defined scope gives the client a clearer basis for choosing where to invest and when a decision needs to be released.
Prepare the close-out information during execution
Concordia describes a fit-out completion process involving the completed work and the required documents. Confirm the applicable current requirements for the project and assign responsibility for collecting the relevant records as installation proceeds. Closing the file should be part of the programme rather than an undefined exercise after every trade has left.
Develop a client handover pack around the actual installation, with relevant drawings, finish references, supplier information and operating demonstrations. Record outstanding work with specific actions and responsible parties. The client's decision to occupy or operate the premises also needs the appropriate separate checks and permissions; a decorative walk-through should not be presented as settling every requirement beyond the construction appointment.
Bring the right information to the first discussion
A useful JLT enquiry includes the tower and unit, intended use, available plans and recent photographs. Explain whether the unit is a shell or already fitted, the areas you intend to change and any documents already received from property management or other responsible parties. Include retained items and client-appointed suppliers where they affect the scope.
Share this information through the project brief so CBD Projects can discuss the next scope review. You can also explore our office fit-out service for the wider construction appointment. Clear information at this stage helps turn a location-based enquiry into a defined proposal with a recognisable construction, coordination and handover objective.
Frequently asked questions
Is a minor submission suitable for every small refurbishment?
The current route should be established from the actual scope and the responsible parties' requirements. Concordia publishes separate categories, but a client's informal description of a project as small does not determine which process applies. Provide clear information about the proposed intervention before relying on a programme.
How should contractor eligibility be checked?
Confirm the relevant current requirements for the actual JLT unit and intervention through the responsible project parties. The appointment review should establish the eligibility of the contractor and any other required professionals before related work is committed. Keep that confirmation with the agreed submission and construction responsibilities.
Can an existing fitted office be adapted instead of replaced?
The retained layout and components can be reviewed against the new use. Their condition, dimensions and compatibility with the proposed specialist work determine what may be kept. Record the preparation, protection and limits of retention so that the quotation and construction sequence share the same assumptions.
What should be ready for handover?
The answer depends on the installation and applicable project requirements. Agree the relevant inspections, records, supplier information and demonstrations in advance. Identify outstanding work clearly and distinguish construction close-out from the client's separate responsibilities for occupation, business operation and any other necessary permissions.