
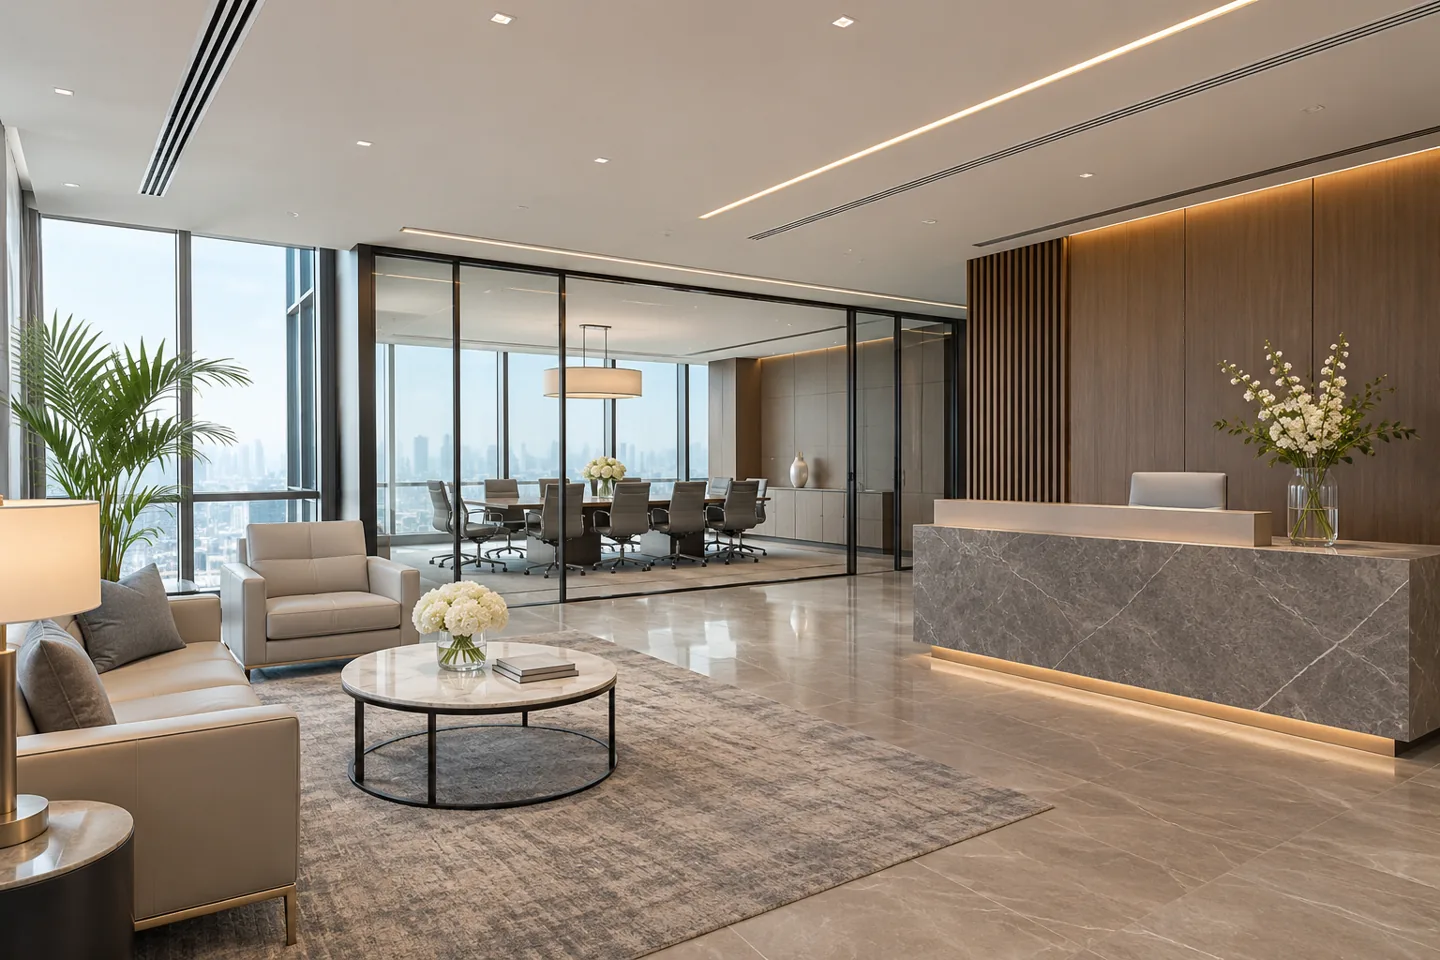
A fit-out contractor in Emaar Square should translate a business brief into coordinated construction information, a practical procurement plan and a workplace that is ready for its agreed use. An office may need to support confidential conversations, client meetings and concentrated work without making the reception or circulation areas carry too many competing functions. The starting point is the actual suite, existing installations and daily work pattern rather than a generic image of a corporate interior.
CBD Projects LLC can discuss an office fit-out appointment covering agreed interior construction, joinery, relevant services coordination and close-out requirements. Share the building and suite details, available plans, headcount assumptions and the spaces the business needs. We can help define the contractor scope and the information required from the client, property representatives and specialist suppliers. This allows design intent to become a coordinated delivery appointment without leaving important responsibilities between separate packages.
Define the workplace that the business is buying
Start with the activities taking place in the office and the people involved. A client meeting, an internal discussion and a confidential call need different settings. Identify visitor numbers, team routines, storage and support functions before allocating every available area to desks. The fit-out should serve the business's actual pattern of use.
Record what the appointment includes: design development, construction, procurement, furniture installation and specialist coordination may be purchased in different combinations. An office fit out in Dubai is easier to brief when these responsibilities are visible and the client understands which accepted information each party will provide.
Use Emaar Square context without assuming a single rulebook
Emaar Community Management describes Emaar Square as an office setting formed around landscaped courtyards in Downtown Dubai. That establishes the commercial context, but the exact building, suite and proposed intervention still need their own management and technical review. Do not infer construction permissions from general community or marketing information.
Obtain the current requirements through the authorised property representatives. Identify the owner's consent, access arrangements and relevant technical interfaces before setting a start date. The appointment should record who supplies owner information, who arranges management access and who coordinates technical queries. This gives the construction team a practical route for resolving questions before site activities depend on their answers.
Reconcile the leased arrangement with the measured suite
Compare available plans with a measured record of the premises. Record the accessible dimensions, existing partitions, ceiling layout, doors and relevant service positions. Identify differences from the documents and areas that need further investigation. A plan used during leasing should not automatically become the construction setting-out drawing.
The client should explain which existing items are retained, removed or supplied by another party. Photograph significant conditions with appropriate permission and connect them to marked locations. This gives the proposal a more reliable basis and makes it easier to distinguish an existing issue from a change requested during the work.
Plan reception as a working interface
A reception area can be a visitor checkpoint, a waiting setting and a daily route for employees. Establish who greets visitors, where they wait and how they reach the intended meeting room. Avoid placing the reception desk where ordinary staff movements repeatedly cross its working space or expose confidential information.
Coordinate furniture, power, storage and the surfaces used for daily tasks. A carefully resolved reception does not need an oversized decorative gesture. Its construction should support the expected interaction and maintenance, with joinery details that allow equipment to be serviced without dismantling the principal visitor-facing finish.
Test meeting rooms at their occupied capacity
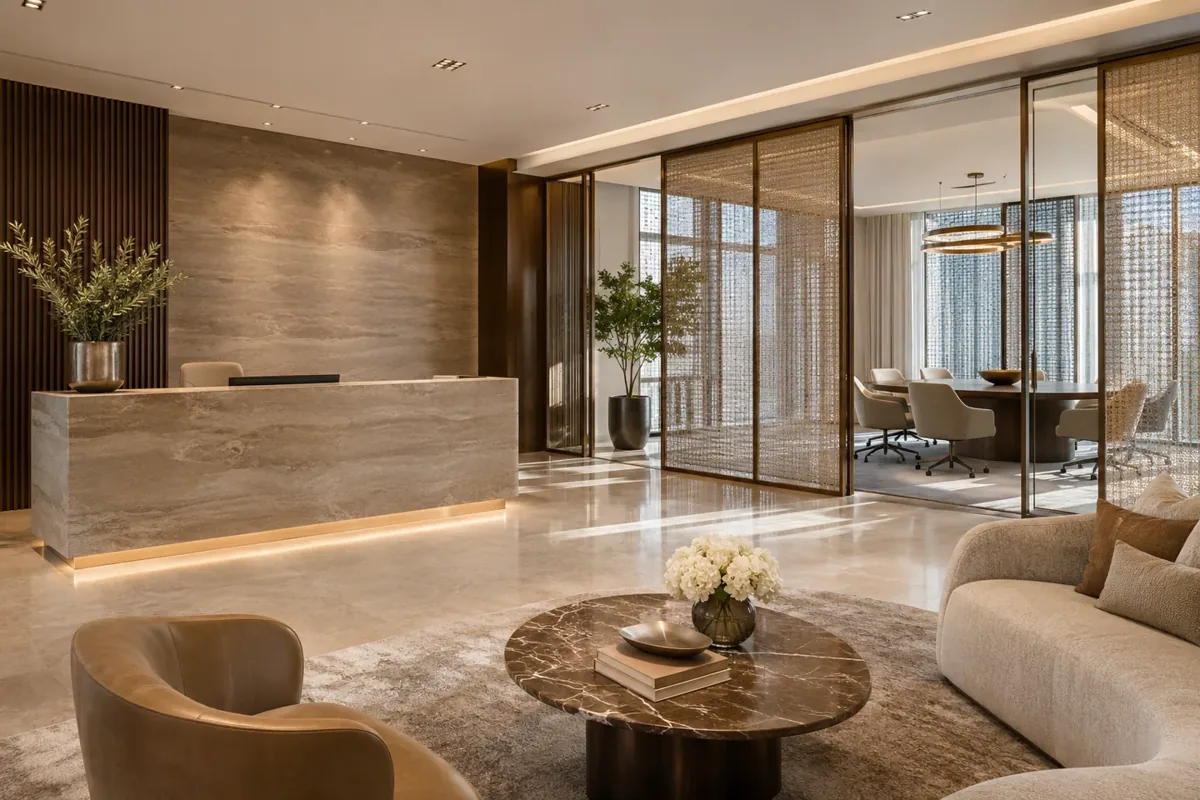
Review the table, chairs, door swing and circulation together. A room can appear generous on a plan while becoming awkward once every seat is occupied. Discuss how guests enter, where personal belongings go and whether the presenter can operate the intended display without obstructing other users.
The relevant technology supplier should confirm equipment requirements before the architectural details are fixed. Screen locations, connectivity, power and maintenance access need coordination with furniture and finishes. The interior fit-out contractor should identify these dependencies in the working information instead of discovering them when an installation team arrives with a different equipment model.
Specify privacy as more than a partition style
Confidential meetings and focused work require an assessment of how the proposed enclosure performs as a whole. Doors, ceiling interfaces, glazing, service routes and surrounding activity can influence the result. Where a specific acoustic or privacy outcome matters, involve the appropriate specialists and define the expectation clearly.
Compare proposed assemblies through their relevant evidence and installation details, rather than judging only the appearance of a glass line or decorative panel. Technical review should remain with the competent parties. Client approval of the visual arrangement is useful, but it should not be confused with verification of specialist performance.
Coordinate the ceiling before finishing the walls
Office ceilings often bring lighting, ventilation, access and other systems into the same zone. Qualified building-services professionals should establish which existing installations can remain and what alterations the new workplace requires. Identify the landlord's systems and the tenant's contractual responsibility separately.
The reflected ceiling information should relate to partitions, furniture and maintenance needs below. Check representative junctions before work conceals them, particularly where a meeting room enclosure meets existing services. A useful access panel is one that allows the responsible maintenance team to reach the intended component after the office is furnished.
Develop joinery through function and fabrication
Storage walls and fitted counters should be designed around actual contents and equipment. Discuss document formats, office supplies, personal storage and the items used by the reception or meeting rooms. Shop drawings should connect those requirements with opening dimensions, hardware and the surrounding furniture arrangement.
Review representative samples for important repeated details. Agree the material reference, edge treatment and intended junction with adjacent finishes. Joinery fit out companies in Dubai can be assessed through their survey, drawing, sampling and installation approach, giving the client a more meaningful comparison than an attractive rendering without a clear fabrication process.
Bring your brief into focus
Share your Emaar Square office plans and fit-out priorities with CBD Projects.
Send your project briefSelect materials for repeated commercial use
Commercial finishes need a brief covering routine cleaning, movement of furniture and the appearance expected after occupation. Ask suppliers about the proposed product's suitability for its actual position and obtain identifiable care information. A finish described as premium should still have a practical reason for being selected.
Look at samples beside the other retained or proposed materials and under representative light. Where a large surface or repeated component is important, discuss whether a larger reference or mock-up is useful. Record what is being accepted so that procurement and site reviews refer to the same physical and documented benchmark.
Make delivery and installation part of the design
Confirm the building's current delivery and access arrangements through the responsible representatives. Assess the route from arrival to the suite before releasing large items. Lifts, doors, turning points and temporary holding space can affect how an assembly is manufactured and brought into the office.
Plan installation so that separate teams can work in a sensible sequence. Furniture, technology and contractor finishes should not arrive as unrelated events. The proposal should state who arranges bookings, receives items and verifies them against the accepted information, reducing uncertainty at the point when access is already being used.
Keep approval responsibilities visible
Establish the process applicable to the actual proposed work, including owner information, building-management reviews and relevant authority requirements. Dubai Municipality publishes modification and completion services, but their applicability must be checked for the specific property and scope. A location name does not remove the need for that assessment.
Agree who prepares submissions and who coordinates responses to comments. Changes should be reviewed for their effect on accepted drawings and permissions before construction proceeds on an altered basis. Fit-out approvals are a project dependency with assigned responsibilities, not an outcome that a contractor should promise regardless of the submitted proposal.
Control decisions before they affect procurement
A client's furniture or equipment choice can influence joinery, services and the programme. Identify the information needed to release each dependent item and make the decision date visible. A provisional product should remain clearly marked until the responsible reviewer accepts the actual specification.
For changes, record the requested difference, the affected drawing or item and the response required from relevant parties. The contractor should explain any consequence for cost or timing before the client accepts the change. This makes the discussion more useful than an informal instruction whose full effect becomes apparent only during installation.
Price the suite through defined construction factors
An Emaar Square office fit-out proposal depends on the existing condition, the amount of enclosed space, building-services alterations, bespoke joinery, finish specification and installation arrangements. Work around retained occupants or restricted access can also affect resources. A district name by itself does not establish a reliable price.
When comparing office fit out companies in Dubai, review the same deliverables and exclusions. Identify specialist technology, client purchases and landlord works separately. Ask what investigation or decision is needed to confirm a provisional allowance, and use the answers to establish priorities within the available investment range.
Check completion against the agreed workplace use
Review the finished office in representative occupied arrangements rather than only as an empty interior. Operate doors and storage, inspect accessible junctions and ask the relevant specialists to demonstrate their systems. Record incomplete items with an identified owner and an agreed process for closure.
Collect the drawings, product references, supplier information and care guidance relevant to the appointment. The business should know how to report a problem and which party handles each type of issue. Practical handover makes the office easier to manage and helps the client distinguish normal operation from work that still requires attention.
Plan the business transition into the finished suite
Agree how the company will move people, records and client-owned equipment into the completed areas. Identify who coordinates the furniture installer, technology team and normal office administration. Their activities should connect with the construction handover rather than assume unlimited access on the same day.
A move schedule can separate receiving items from bringing the workplace into everyday use. Confirm which rooms the business needs first and which demonstrations or checks must precede occupation. This gives the client's team a practical route into the office while keeping outstanding construction actions visible to the responsible parties.
Prepare the office brief for a construction discussion
Provide the exact building and suite details, available plans and photographs, the expected user group and the activities to be accommodated. Explain any occupation constraints, retained equipment, client-appointed specialists and preferred programme. Include an investment range so that the discussion can focus on deliverable priorities.
For a broader workplace appointment, explore our office fit-out service and the interior design and fit-out services overview. To discuss an identifiable Emaar Square project with CBD Projects, send the property information and construction priorities through the project brief.
Frequently asked questions
Which property information should the client obtain first?
Provide the exact building and suite details, available drawings, the authorised owner or tenant contact and the proposed work. Ask the responsible property representatives for the current requirements relevant to that intervention. This allows the construction appointment to identify information gaps and responsibilities before procurement or access arrangements depend on an assumption.
Can we appoint a contractor after design is complete?
An existing design package can form the starting point, but its completeness and construction readiness should be reviewed. Identify required dimensions, technical coordination, specifications and specialist information. Agree which design responsibilities remain with the original team and which additional documents are needed before fabrication or installation can proceed.
What determines an office fit-out programme?
The survey, accepted design information, property requirements, procurement and access arrangements all contribute. Client-supplied equipment and specialist approvals may introduce further dependencies. A useful programme identifies these conditions and decision dates, allowing the client to understand what must happen before each stage rather than relying on an unexplained overall completion promise.
Which information is useful at handover?
The agreed construction records, relevant product details, supplier contacts and care instructions should be organised for the people operating the office. Include outstanding items with responsibility and a route to closure. Ask the relevant specialists to demonstrate installed systems, and make the process for reporting issues clear to the client's nominated contact.