
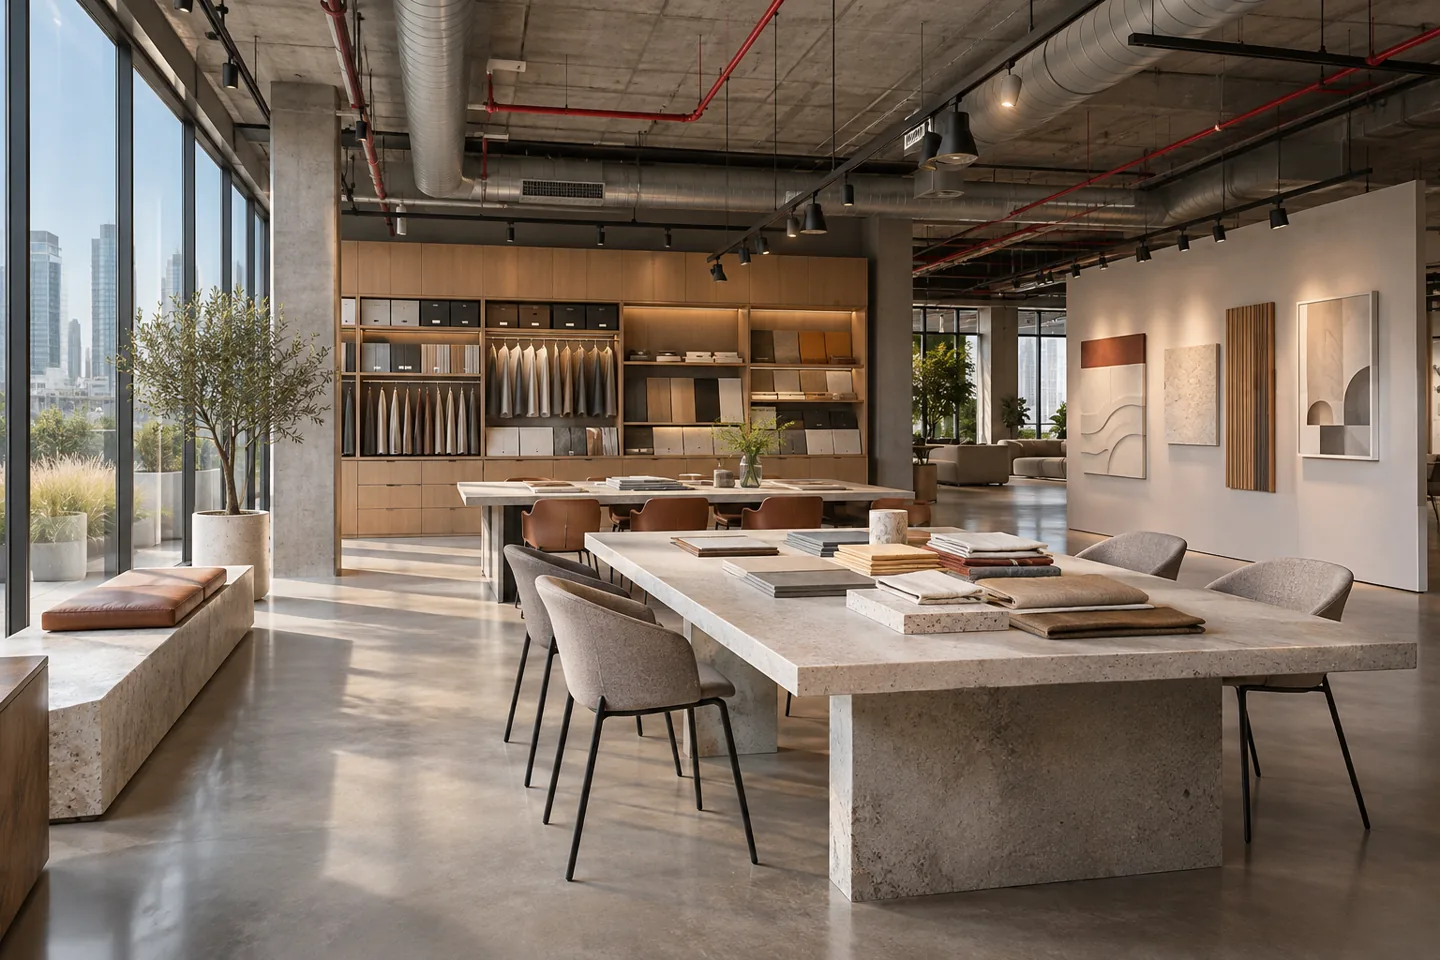
A fit-out contractor in Dubai Design District needs to understand how a creative business actually occupies its space. A design studio, brand headquarters or product showroom may share an address while requiring very different construction decisions. Worktables, sample storage, client presentations and confidential reviews compete for space, and the visible interior must remain convincing when those activities happen together. The construction brief should translate that working day into defined, coordinated tasks.
CBD Projects LLC can discuss a d3 interior fit-out appointment covering the agreed partitions, finishes, joinery and building-services interfaces. We begin with the premises, proposed activity and available information, then establish which design decisions and specialist inputs must precede installation. This page concerns project delivery rather than a claim to an office within the district or automatic authority acceptance. Share your unit details, current plans and business requirements so that the scope can be assessed on its actual merits.
Define what the creative business makes and shows
Describe the work that takes place in the studio before selecting finishes. A team developing clothing needs different surfaces and storage from a consultancy reviewing drawings or a brand presenting finished products. Record whether materials arrive in rolls, boxes or sample boards, whether work remains on tables overnight and which activities involve clients. These facts determine practical construction requirements that a reception image cannot explain.
Separate everyday production support from occasional events. A presentation space may need clear wall areas, controllable light and movable furniture, while a permanent sample station needs durable edges and convenient storage. An interior design consultant can develop those relationships; the construction appointment then needs accepted dimensions, material references and service locations. Make each deliverable identifiable so that the project does not depend on informal assumptions about how a creative office should operate.
Survey the premises before committing to an installation
Obtain the landlord's available unit information and compare it with a measured survey. Locate columns, entrance conditions, glazing, existing ceilings and the services that must remain accessible. Identify what belongs to the tenancy and what forms part of the building. A drawing issued for leasing may be useful background, but the contractor needs current information before ordering partitions or manufacturing fixed furniture.
Discuss retained elements explicitly. Existing floor finishes, ceiling systems or equipment might be suitable, yet their condition and compatibility require review. Photograph relevant conditions and record dimensions at critical junctions. For office fit out in Dubai, this early evidence can distinguish straightforward interior work from a proposal that depends on building changes or specialist investigation. Unresolved conditions should become visible project questions, with a responsible person and a decision date.
Establish the property-specific approval route
Dubai Design District publishes business and community information and identifies axs as a service channel for TECOM communities. That context helps a tenant identify the right starting point for enquiries; it should not be treated as a universal fit-out permit checklist. Confirm the current submission, landlord and relevant authority requirements for the actual unit, proposed activity and extent of alteration.
Agree who prepares drawings, who submits them and which specialist appointments are required. Fit-out approvals, contractor access and permission to operate a business are separate matters that must be coordinated. Do not start work simply because a commercial proposal has been accepted. The programme should show the information and decisions needed before each stage, without promising a standard approval duration or implying that a contractor can determine a third party's response.
Build useful separation between concentration and display
A creative workplace can need open exchange and protected focus within the same tenancy. Plan the construction of meeting rooms, quiet work areas and display settings around actual conversations and working patterns. Consider the route taken by visiting clients, the visibility of confidential material and the ability to leave an unfinished presentation in place without disturbing the whole office.
Partition details matter as much as their drawn position. Coordinate door operation, adjacent furniture, ceilings and the service components that cross the boundary. Where speech privacy or acoustic performance matters, obtain the appropriate specialist design and evidence rather than selecting a panel for its appearance. An interior fit-out contractor should be able to identify what is included in the wall assembly and which performance decisions remain with the responsible designer or supplier.
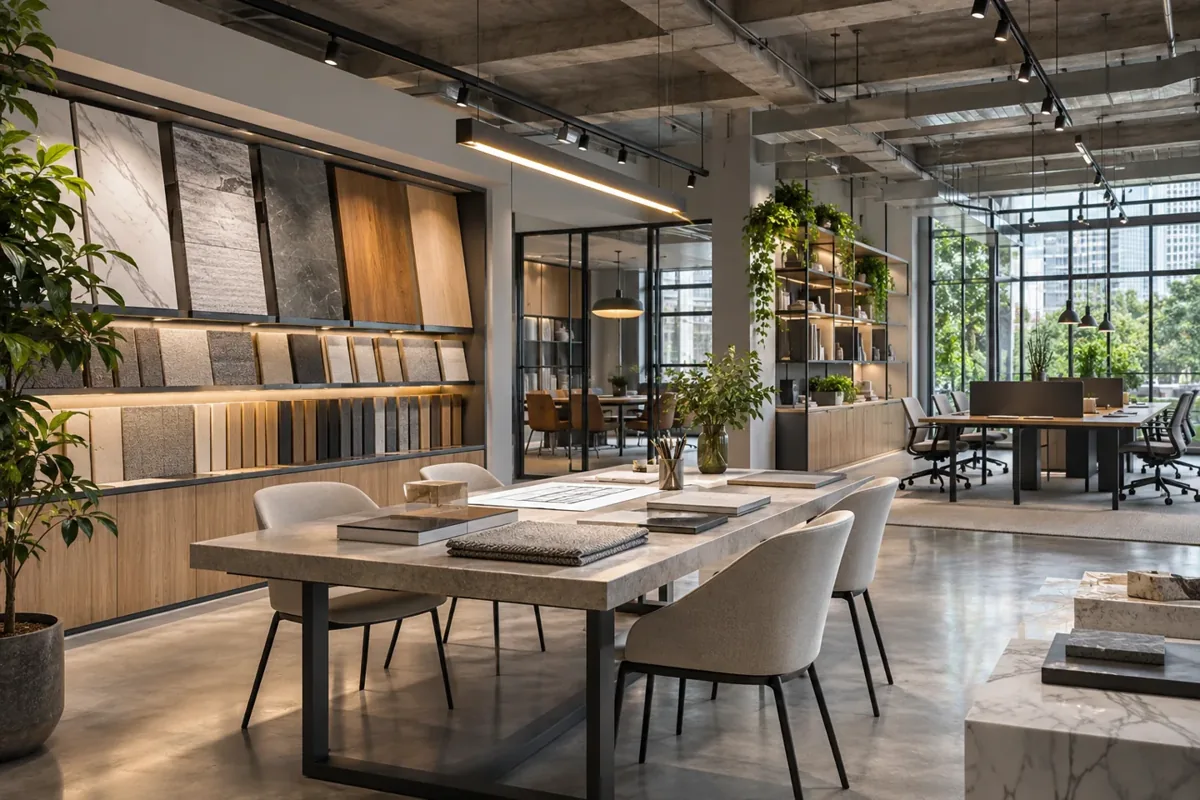
Treat sample storage as working infrastructure
Samples can be small individually and demanding collectively. Record sizes, weights, frequency of use and the way the team compares materials. Deep cupboards can hide useful stock, while open display can become cluttered if return locations are unclear. Develop the joinery around a real inventory, including a place for new arrivals, current project selections and items awaiting return or disposal.
Before fabrication, review drawers, hinges, adjustable shelving and practical handling. Heavy or unusual materials require appropriate load and fixing advice from competent specialists. Integrate the storage with neighbouring power, lighting and cleaning access. When comparing joinery fit out companies in Dubai, ask how drawings and accepted samples connect to manufacture and installation. The aim is an organised tool for the team, with identifiable components and a sensible route for future adjustment.
Coordinate presentation technology with the interior
Identify how the business presents ideas: physical boards, portable screens, fixed displays or video meetings. Confirm the intended equipment with the relevant supplier before finalising cabinetry, wall construction or ceiling work. The construction package should show who supplies supports, cable routes, power, data and the visible finishes around each device, with enough access for later maintenance.
Test viewing positions against furniture rather than relying on a blank room. Glare, reflected light and competing activity can affect a presentation even when the equipment itself is suitable. Agree a representative review with the client and technical team. A contemporary design can accommodate technology discreetly, but concealed equipment still needs operation and replacement space. Keep the supplier's requirements attached to the accepted detail so that site teams are coordinating the same assembly.
Select finishes for making and frequent change
A studio may use its floors, benches and walls more intensively than a conventional reception office. Discuss the materials handled, the movement of furniture and the cleaning methods that the business expects to use. Distinguish a decorative backdrop from a work surface that receives repeated contact. Supplier care information should influence the specification before a finish becomes a purchasing commitment.
Review edges and junctions where damage or visual inconsistency would be most obvious. A replaceable display panel or accessible fixing arrangement can make future refreshes more manageable, provided the detail remains appropriate for the setting. Modern interior design does not require every component to be permanently fixed. The fit-out team can help coordinate a balanced installation in which durable construction supports the areas the business expects to change.
Plan lighting around materials and different tasks
Material comparison, computer work and client hosting do not necessarily need the same lighting conditions. Brief the required activities and review proposed fittings with the lighting and electrical specialists. Consider daylight, reflections from glossy surfaces and the ability to understand colours in the intended setting. Avoid treating a decorative fitting schedule as a complete lighting design.
Coordinate positions before ceilings and joinery are closed. Agree how switches or controls are labelled and how the team will operate different settings without a complicated routine. Where product presentation requires a particular appearance, review an appropriate sample or demonstration. The contractor's responsibility should be clear for installation, coordination and accepted testing, while specialist performance design remains with the appointed competent party. This produces a more useful result than approving a room solely from a rendered image.
Bring your brief into focus
Send your d3 premises information and working brief to CBD Projects for a coordinated fit-out discussion.
Send your project briefSequence construction around the business calendar
Ask when the team needs access to samples, equipment and meeting spaces during the work. A new tenancy and an occupied studio require different arrangements. If phased work is proposed, identify the practical boundary between construction and business use, the services shared across it and the conditions needed to protect occupants. Phasing should follow a workable assessment, not an arbitrary division of the floor plan.
Connect the construction sequence with client decisions and procurement. Bespoke joinery, specialist finishes and presentation equipment may each require different lead times and accepted information. Interior design and fit out companies in Dubai should explain how these dependencies affect the programme. Record changes through an agreed process so that a late product selection or new presentation requirement has a visible effect on the relevant work rather than creating unexplained delay.
Make deliveries part of the construction plan
Confirm the building's current arrangements for loading, contractor entry, temporary holding and waste removal. Check the actual route from delivery point to unit, including any constrained turns, doors and lift arrangements. Long counters or assembled display pieces may need a different manufacturing and delivery strategy from smaller loose items. Establish that strategy before the supplier packs the order.
Allocate responsibility for bookings, receiving, protection and damage reporting. Materials left in an unsuitable place can obstruct other occupants or become difficult to identify. The site team needs a simple record connecting each delivery with its intended location and installation stage. A fit-out work permit does not remove the need to follow the property manager's operational instructions. Keep the agreed arrangements available to the people making the delivery, not only the person who placed the order.
Compare fit-out proposals through defined responsibilities
A d3 construction budget depends on the existing condition, complexity of partitions and joinery, service alterations, finish specification and access arrangements. An extensive presentation suite and a restrained working studio should not be compared only by floor area. Ask for the assumptions and exclusions that explain the proposed scope, including specialist equipment, client purchases and any investigations needed to finalise the work.
Compare the same information across proposals. Identify accepted drawings, quantities where relevant, sampling expectations, inspection stages and the process for variations. A fit-out company should make it possible to understand which tasks are priced and which remain provisional or outside its appointment. This gives the client a practical basis for deciding priorities and prevents an attractive headline total from concealing important differences in what will actually be delivered.
Hand over a studio the team can use and update
Review the finished installation with the people responsible for operating the space. Open drawers and doors, check accessible service panels and demonstrate the agreed controls with the relevant specialists. Record outstanding items with an owner and a route to closure. Collect the drawings, finish references, care information and supplier documents that the business will need when it changes a display or replaces a component.
The handover should distinguish the installed interior from any equipment or operational approvals handled separately. Link the final records to the accepted scope and actual changes, rather than providing an unrelated collection of brochures. Explore our Dubai Design District interior design service if the design appointment is still being defined, or send a construction enquiry through the project brief.
Frequently asked questions
Can the studio keep existing sample cabinets?
Potentially. Record their condition, dimensions and how the team uses them, then review compatibility with the new layout and building-services requirements. Retention needs a clear scope for protection, adaptation and installation. The decision should follow a practical assessment rather than assuming that every existing item must be replaced or that every retained item will fit unchanged.
Does a d3 business licence authorise interior construction?
Do not treat business licensing and permission for construction as interchangeable. Confirm the current requirements with the landlord and responsible authorities for the actual unit and proposed work. The project team should identify required drawings, submissions, contractor access and specialist appointments before scheduling the affected construction stages.
Can a showroom and office share one fit-out brief?
Yes, provided their different needs are recorded. Discuss customer visits, display changes, confidential work and the day-to-day movement of samples. The layout and construction details should support both activities, with the relevant business and property requirements checked for the proposed use rather than assumed from another tenancy.
What should we send to CBD Projects first?
Share the unit location, available plans, current photographs and a description of the business activity. Include retained equipment or furniture, expected client visits, occupation arrangements, priorities and preferred programme. This allows an initial discussion about scope, missing information and the next steps needed to develop a construction proposal.