
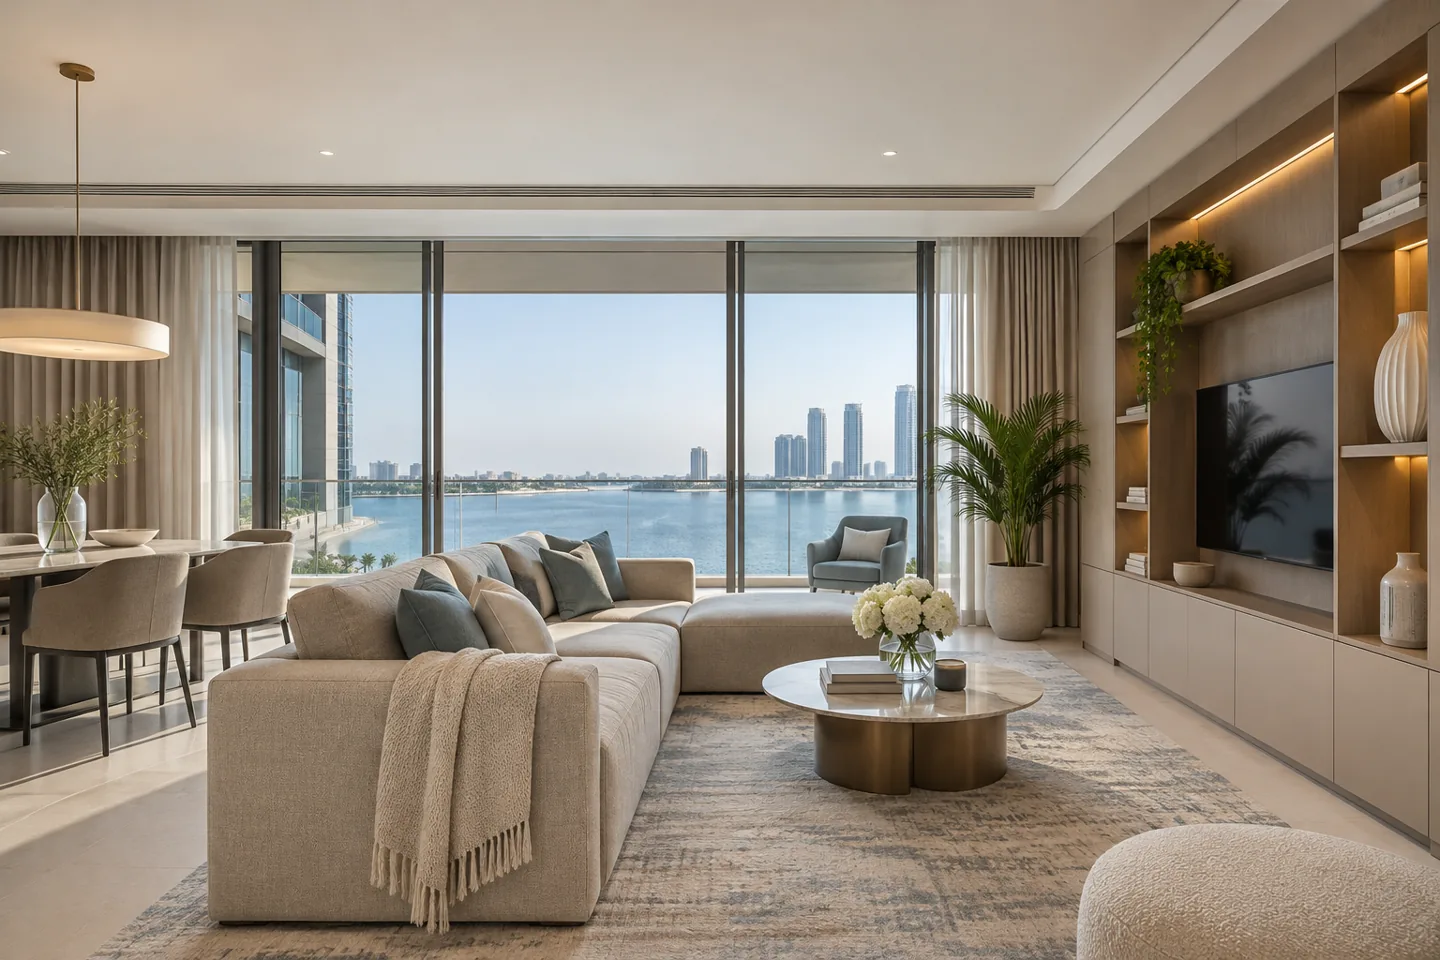
Choosing a fit-out contractor in Dubai Creek Harbour starts with understanding what needs to change inside the actual premises. An apartment may need coordinated joinery, lighting and selected finish replacement, while a commercial unit requires a brief around its intended activity. Neither scope can be established from the neighbourhood name alone. Existing conditions, building interfaces and the way the space will be occupied determine the construction tasks and information needed.
CBD Projects LLC can discuss an interior fit-out appointment that develops the agreed scope into a practical sequence of survey, coordination, procurement, installation and handover. For a home, that means considering the household's priorities alongside the disruption created by work. For a business, it means connecting the proposed operation with the unit's suitability and approval requirements. Send the property details and available plans so that the conversation begins with a recognisable project, without assuming that one building's arrangements apply to every address in the community.
Decide which parts of the interior are actually changing
Start with a room-by-room account of the intended outcome. Identify finishes and furniture to retain, elements to replace and problems that need investigation. A desire for more storage may lead to carefully coordinated joinery, while an uncomfortable kitchen arrangement may involve appliances and services as well as cabinetry. These are different construction scopes and should be described separately before a total budget is discussed.
Set priorities with the people who will occupy the property. Ask which changes would make everyday use easier and which are mainly aesthetic. An interior design company can help translate those priorities into accepted drawings and specifications. The fit-out proposal should then identify how the work will be installed and checked, rather than allowing a broad phrase such as complete renovation to conceal the actual boundaries of the appointment.
Compare the available drawings with the current apartment
A measured survey should establish the relationship between rooms, doors, glazing and existing services. Confirm the dimensions of proposed joinery locations and note components that need maintenance access. Record visible conditions before protective works begin, particularly at the entrance and surfaces that will remain. Available plans are useful, but they should be reconciled with the premises before fixed components are manufactured.
Discuss what cannot be confirmed visually. Concealed conditions may need investigation by the relevant competent specialists, with suitable permissions and an agreed method. Keep these uncertainties visible in the scope and programme. Residential fit out companies in Dubai should explain how a discovery on site will be assessed, communicated and priced where necessary. That process gives the homeowner a clearer decision than a promise based on information nobody has checked.
Use the community current modification process
Emaar Community Management publishes a Dubai Creek Harbour home-modifications page directing owners to its portal for the applicable terms and application. Its community guidelines also address alterations and shared-property considerations. Use those official channels to establish current requirements for the actual proposal, and distinguish the community review from any other approvals or professional appointments that may apply.
Agree who obtains the necessary information, prepares the submission and responds to comments. The homeowner, appointed designer, contractor and specialists may have different responsibilities. Fit-out approvals should be shown as dependencies in the programme, with the affected work released only when the relevant conditions are met. A previous project or a supplier's informal assurance is not a substitute for checking the property-specific requirements. No standard permit duration should be assumed before that route is established.
Protect common areas and the retained interior
The construction plan extends beyond the room being refurbished. Review the route from the building's permitted delivery point to the unit, including doors, corners and any shared circulation. Confirm how protective materials will be installed, inspected and removed under the property manager's current arrangements. Protection should remain usable throughout the work rather than becoming an obstacle to residents or site staff.
Inside the apartment, separate retained finishes from work areas and identify items that must be removed or securely stored. The client should know who is responsible for fragile possessions, loose furniture and appliances outside the construction scope. Photographs and a clear inventory can support that agreement. An interior fit-out contractor can then plan installation around known conditions, with an understandable process for recording damage or a change in the protective arrangement.
Resolve storage without losing everyday circulation
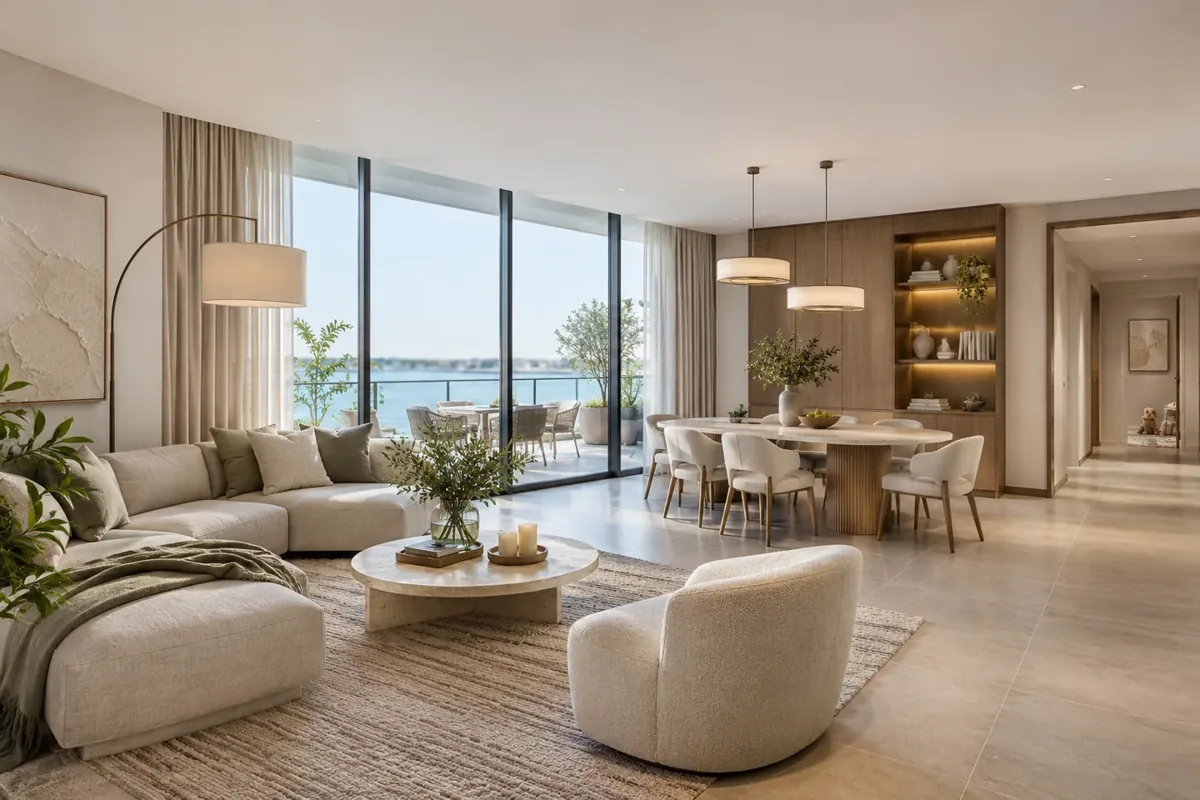
Fitted cabinetry can improve a home when its internal arrangement follows a real inventory. Consider clothing, luggage, household supplies and the items that otherwise accumulate near the entrance. Check whether each compartment needs daily access or only occasional use. The useful capacity of storage depends on its depth, opening and contents, not simply on how much wall it occupies.
Coordinate the external composition with the practical interior. Drawers should open without moving a bed, doors should clear nearby furniture and service panels must remain accessible. Review shop drawings and representative material samples before fabrication. Where a retained piece needs to work beside new joinery, measure both together. This helps an interior decoration company create a coherent result while giving the construction team specific information to build and inspect.
Define kitchen and bathroom interfaces before ordering
A kitchen or bathroom change should begin with the actual appliances, fittings and specialist requirements. Identify what is staying and what is being replaced, then coordinate the proposed cabinetry or finishes with the responsible plumbing, electrical and other technical parties. A decorative selection does not establish the suitability of concealed services or authorise changes to shared building systems.
Record the information needed before procurement. Product dimensions, access for installation and maintenance, material junctions and the sequence of adjacent work all matter. The contractor should identify which tasks form part of its appointment and where specialist design or verification is required. Keep alternatives tied to the accepted brief so that a substituted item does not quietly change the surrounding construction. Review the full consequence of a selection before treating it as only a colour or style decision.
Plan materials around daylight, touch and practical care
An apartment's finish palette should be reviewed in its actual light. Compare flooring, paint, timber and fabrics beside the retained elements rather than approving them in isolation. Strong daylight can make variations in sheen or texture more noticeable, so look at representative samples from the positions where the household will see and touch them. Supplier references should be recorded clearly.
Discuss cleaning and repair before committing to a finish. A material that suits a protected bedroom surface may be less practical at an entrance or frequently used counter. Ask suppliers for care information and identify whether a damaged component can be replaced locally or needs a larger intervention. Luxury interior design can include restraint and maintainability; the value lies in how carefully the chosen materials are resolved, not in the number of different finishes introduced.
Coordinate window treatments with existing openings
Curtains, blinds and adjacent joinery need enough space to operate without interfering with doors or maintenance. Establish the actual opening dimensions and check how proposed tracks, pockets or pelmets relate to existing ceilings and services. A convincing elevation should also work when the curtain is stacked, the blind is raised or the balcony door is being used.
Keep interior decorative work separate from alterations to external elements or common property. Confirm the applicable requirements before proposing any intervention at those boundaries. The construction detail should identify supports, adjacent finishes and access for future replacement, with the relevant suppliers involved where needed. This is particularly useful when a room's furniture arrangement depends on the outlook: the finished opening must support everyday use as well as the overall composition.
Bring your brief into focus
Share your Creek Harbour property plans and fit-out priorities with CBD Projects to discuss the construction scope.
Send your project briefAgree whether the home can remain occupied
Discuss the household's living arrangements early. Selected-room work may be manageable in an occupied apartment, while an extensive refurbishment can affect essential facilities, circulation and comfort across the property. Review the actual construction methods and shared services with the responsible parties. The client needs a realistic account of the proposed sequence before deciding where to live during the work.
If phases are appropriate, define what each phase includes and what must be usable before moving to the next. Temporary boundaries and access arrangements need a clear owner. A fit-out company should connect this plan with product deliveries and specialist attendance, not merely split the calendar into equal periods. Record how changes will be handled if an unexpected condition affects the agreed occupation arrangements or a component is delayed.
Make purchasing decisions visible in the programme
Prepare a schedule of the items that need client acceptance before ordering. Bespoke cabinetry, imported finishes and client-supplied products can have different information requirements and lead times. The schedule should show the accepted reference, responsible buyer and planned installation stage. It should also distinguish a preference expressed in conversation from a decision ready for purchase.
When a selection changes, review its effect on dimensions, services and adjacent materials. Interior fit out companies in Dubai should be compared through their coordination and change process as well as their finish photographs. An alternative can be useful, but its effect needs to be understood before it reaches site. Keeping the purchase record connected to drawings and samples helps protect both the construction sequence and the homeowner's expectations.
Understand the factors behind the fit-out proposal
Pricing depends on the condition and extent of the work, the amount of bespoke manufacture, the proposed materials and the complexity of service interfaces. Delivery constraints, protection and occupation arrangements can also influence the resources needed. A selective refresh should not be compared directly with a full construction appointment that includes technical coordination and extensive installation work.
Ask the proposal to identify its assumptions, exclusions and route for changes. Separate design fees, construction tasks, specialist appointments and client purchases where their responsibilities differ. This gives the homeowner a useful way to prioritise investment and compare like-for-like scopes. The initial discussion should establish what further survey or design information is needed to firm up the proposal, rather than presenting a generic area-based figure as a finished project price.
Close the project with usable room and maintenance records
Walk the completed rooms against the accepted scope. Check the operation of doors, drawers and relevant controls with the responsible installers, and confirm access to agreed service locations. Outstanding items should be recorded in a way that identifies the location, action and responsible party. A handover conversation is more useful when the household can connect each point with a recognisable part of the home.
Collect accepted drawings, finish references, product care information and the relevant supplier documents. Organise them around the installed interior so that a future maintenance visit does not begin with a search through unrelated emails. For earlier design work, explore our Dubai Creek Harbour interior design service. To discuss construction delivery, share the property and scope through the project brief.
Frequently asked questions
Can the fit-out be limited to selected rooms?
A focused appointment can be discussed. Review its connections with retained rooms and shared services, and define the finishes or components that must remain untouched. Selected-room work still needs a clear survey, protection and installation scope. The practical sequence depends on the actual intervention rather than the room count alone.
Who should check the community modification requirements?
Agree that responsibility at the beginning of the appointment. The homeowner and project team should use the current official community channels and confirm any additional relevant approvals with the responsible parties. Identify who prepares information, submits it and responds to comments so that the route does not depend on an assumption.
Does new joinery need a full interior redesign?
Not always. It needs enough design and technical information to establish its dimensions, appearance, operation and connection with retained finishes or services. A small drawing package may suit a focused intervention, while a broader alteration requires more coordination. The appointment should state the information that will be produced before manufacture.
What information helps an initial fit-out discussion?
Provide the property location, available plans, current photographs and a list of rooms or components involved. Explain whether the apartment will be occupied, which items must remain and the priorities for the work. Include the preferred programme and investment range so that the team can discuss a realistic scope and next steps.