
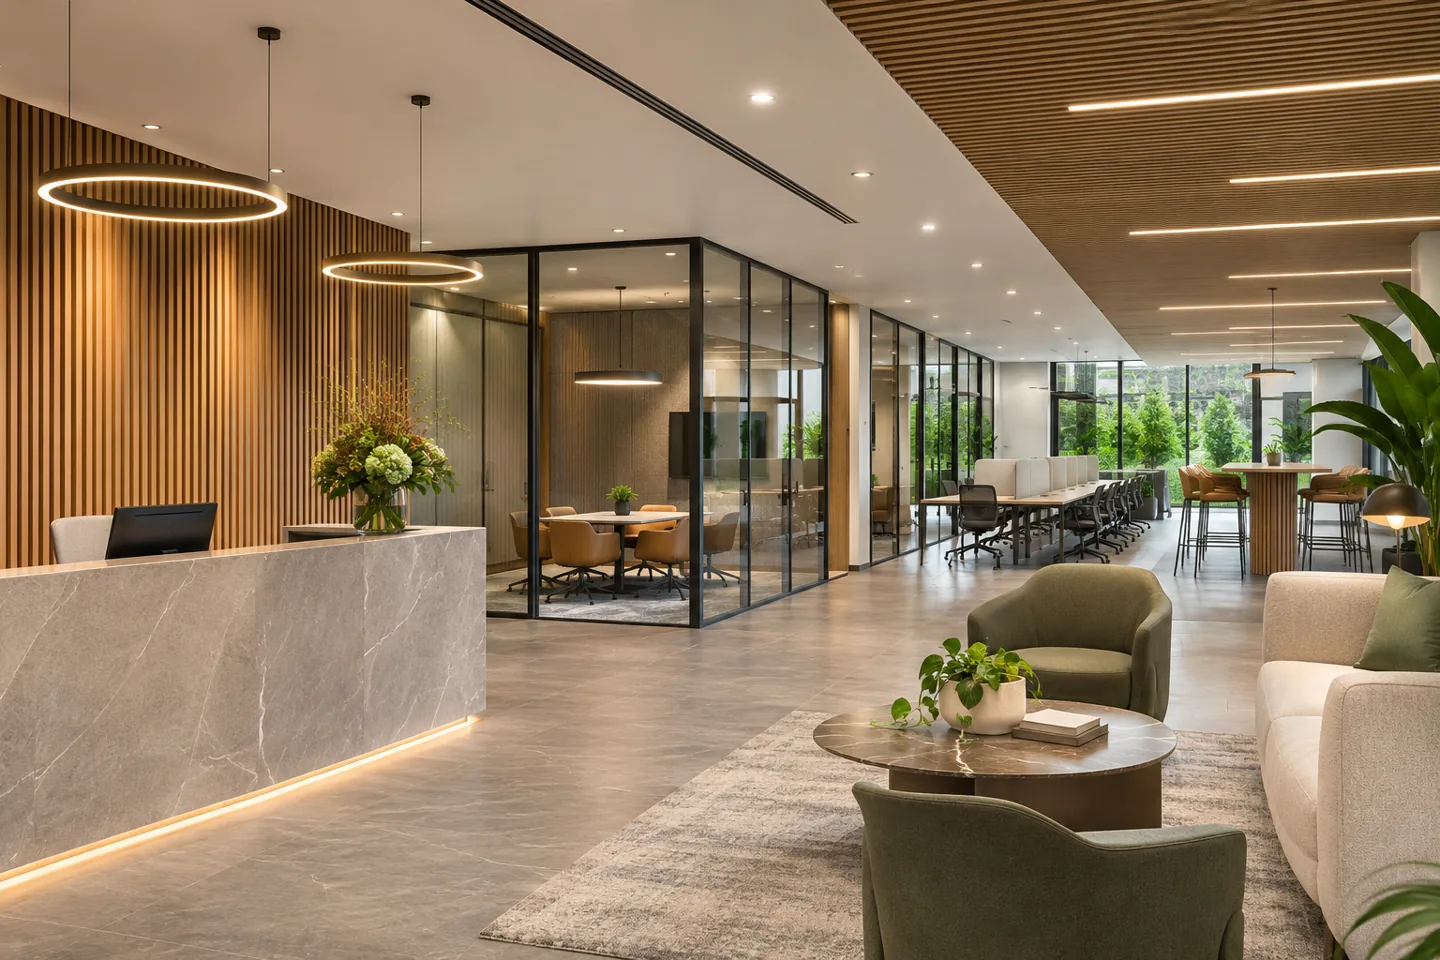
A business centre fit-out company in Dubai needs to connect construction decisions with the operator's daily service model. Private suites, meeting rooms, reception and shared amenities serve different users, often on different terms. The interior must be legible to a first-time visitor while remaining practical for the team that manages bookings, cleaning, deliveries and changes between occupants.
CBD Projects LLC can discuss a coordinated interior fit-out package for a business centre, from the review of existing conditions to the installation of agreed partitions, finishes, joinery and furniture interfaces. The construction brief should grow from the operator's intended suite mix and service offer, rather than a target number of doors on a plan. Share the premises information, proposed tenancy arrangements and programme priorities so that the scope can be assessed against the building, required permissions and the practical sequence of opening.
Translate the operating model into a building scope
Establish how the business centre will be used before finalising the construction package. Record the expected balance of private offices, shared work settings and meeting facilities, together with the level of reception and hospitality support. A centre offering short appointments may need a different arrival and room-reset arrangement from one serving established resident teams.
Connect those choices to physical deliverables. A booked meeting room needs more than a table: it may require a clear identity, suitable furniture, coordinated technology and a practical location for reset supplies. The fit-out brief should identify which items the contractor supplies and which belong to the operator or a specialist. This makes the commercial offer buildable without allowing assumptions about service provision to remain hidden in the drawings.
Survey the shell and retained installation
Review available plans and inspect the actual unit with the responsible project team. Establish floor and ceiling conditions, existing services and the limits created by the building's structure and access arrangements. A proposed suite layout may appear efficient on a marketing plan but need adjustment when retained equipment, columns or service access are considered.
Record the condition of finishes intended to remain. Decide what needs repair, replacement or further investigation before a new component is fixed beside it. Office fit out companies in Dubai should explain their survey assumptions so that the operator understands what has been checked. This reduces the chance that a seemingly complete quotation depends on retained installations that have not yet been assessed for the proposed use.
Set a suite mix that can actually be serviced
Compare proposed suites by usable furniture arrangements and the people they are meant to accommodate. The operator should be able to describe how occupants enter, store everyday items, meet visitors and reach shared facilities. A small room may be useful for a particular client type, but only if its purpose and furnishing are clear.
Review the resulting demands on meeting rooms, refreshment points and staff support. The largest number of suites is not automatically the most workable centre. Construction decisions should support an agreed operating balance, with coordinated partitions and services. Where future subdivision is desired, identify the options through the technical design rather than suggesting that any completed room can be altered without assessment or permission.
Build privacy as an agreed performance
Different users may have different expectations for confidential calls and meetings. Ask the operator to define the intended privacy standard and appoint the relevant designer or specialist to develop the required assemblies. Partition and door performance depends on their complete construction and interfaces, not on a product's appearance in isolation.
The contractor should coordinate details at ceilings, floors, doors and service penetrations against accepted information. Inspection points before concealment help the team review work that will be difficult to see later. An interior fit-out company can organise these activities within its agreed package, while any required acoustic assessment or specialist test remains a clearly appointed responsibility. Avoid replacing measurable requirements with vague assurances that every suite will be silent.
Make shared meeting rooms straightforward
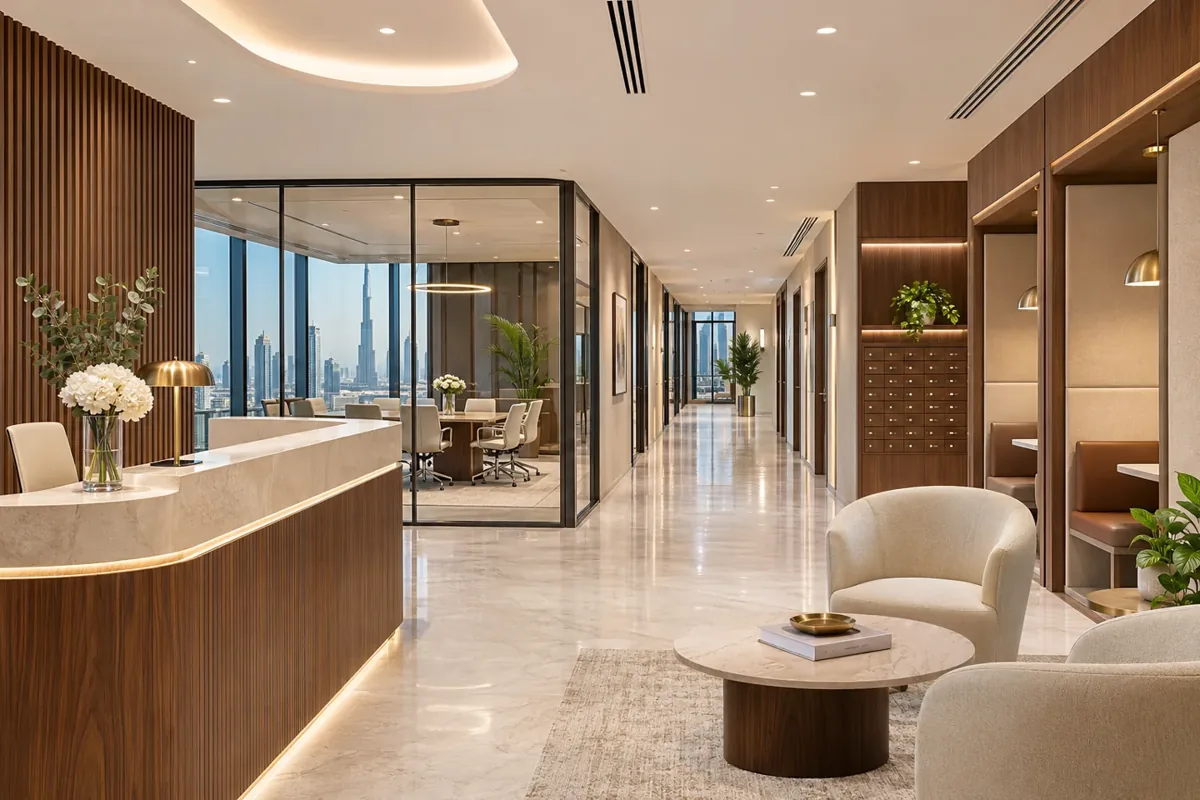
Meeting rooms should be drawn with occupied chairs, door movement, presentation positions and access for the operator's support team. Consider the difference between a quick discussion, a longer workshop and a video meeting. The furniture and technology brief should identify which activities are intended rather than expecting one arrangement to solve every need equally well.
Coordinate screens, power, data and lighting with the appointed suppliers before finishes are closed. Establish how a room is checked and reset between bookings, including storage for accessories. The interior design firm and fit-out team can then develop a setting that feels coherent while leaving a sensible route to maintain equipment. Technology selection should remain linked to the actual platform and supplier requirements.
Construct a reception that supports the team
Reception furniture needs to accommodate arrivals, enquiries, deliveries and staff work without making every task visible to waiting visitors. Agree where documents, temporary supplies and personal belongings go. A clean front elevation will be difficult to maintain if there is no practical place for the things used throughout the day.
Review the desk, nearby storage and seating as a working arrangement. Staff should be able to assist a visitor without blocking another person's route. Consider the visible identity of resident companies through updateable signs or directories, subject to the operator's policy. A business centre fit-out should establish these practical provisions during joinery design instead of leaving them to improvised accessories after opening.
Coordinate amenities with daily servicing
A shared refreshment point can become a busy operational area. Discuss the equipment, supplies, cleaning routine and waste arrangements with the operator. The appointed services team should assess the relevant connections and requirements; a decorative cabinet drawing is not enough information to determine whether a proposed equipment arrangement is suitable.
Set out storage and work surfaces around the intended use, leaving a practical route for replenishment and maintenance. Finishes should suit the cleaning regime and anticipated wear. Where several tenants share the same amenity, clear organisation can reduce confusion without adding complicated signage. Record the operator's responsibilities alongside the contractor's installation scope so that a completed pantry is ready to be managed rather than merely photographed.
Develop repeatable construction details
Repeated suite doors, storage units and finish junctions benefit from an agreed reference detail. Review representative samples or prototypes where an error would be repeated across many rooms. A small change in door hardware, skirting or joinery alignment can have a significant cumulative effect when multiplied throughout a centre.
Keep the accepted references connected to procurement and installation records. If a proposed alternative affects appearance, performance or future replacement, obtain the appropriate review before ordering. Interior design and fit out companies in Dubai should be able to show how repeated components will remain identifiable at handover. Consistency is easier to maintain when it has been defined as a specific assembly rather than a general instruction to match the first completed room.
Bring your brief into focus
Share your business centre premises, suite mix and opening priorities with CBD Projects.
Send your project briefPlan permissions and property interfaces
Establish the relevant landlord and authority requirements for the actual premises and proposed work. The operator's intended business use and service model should be reviewed through its own appropriate appointments; a construction permission should not be treated as confirmation that every proposed commercial activity is authorised.
Agree who prepares, submits and follows up the information needed for fit-out approvals. Record any conditions that affect access, work hours or the sequence of installations. The programme should allow for review and changes without promising an approval date that is outside the contractor's control. A practical responsibility matrix makes the route understandable and helps the operator see which decisions must be resolved before construction can proceed.
Sequence construction for a realistic opening
An opening plan should connect building work, furniture delivery, technology installation and the operator's own preparation. A suite that appears finished may still need tested equipment, final signage and a clear record of defects before it can be offered to an occupant. Define readiness by the use of each space rather than the completion of decoration alone.
If phased occupation is proposed, review the effect on access, protection and shared services with the responsible parties. Separate working areas from areas intended for use through an agreed plan. The fit-out contractor's programme should show dependencies and handoffs, including nominated suppliers. This makes an opening discussion more useful than presenting a single date without the conditions on which it relies.
Inspect from the operator’s perspective
Walk representative routes with the operator: a visitor arriving for a meeting, a resident accessing a suite, and a staff member resetting an amenity. Check door operation, storage access, furniture clearances and the placement of controls. These observations complement the formal inspections carried out by the relevant technical and specialist teams.
Record defects by room and component, with photographs where appropriate and a clear owner. Distinguish corrective work from a new preference or an addition to the agreed scope. This helps the team close genuine defects efficiently while allowing changes to receive the necessary commercial and technical review. The operator should receive an understandable account of what is ready and what still needs action.
Compare quotations on equal responsibilities
Business centre fit-out costs depend on the number and type of rooms, partition specifications, building services, bespoke joinery and the condition of retained work. Technology, furniture procurement and access restrictions can change the package significantly. An attractive total is difficult to assess if these assumptions are not visible beside it.
Ask each proposal to identify design responsibilities, specialist appointments, nominated items and exclusions. Compare equivalent scopes and the evidence needed for completion. A client considering the best fit out companies in Dubai should use such practical criteria rather than relying on an unsupported ranking. The right discussion establishes how the proposed team will deliver the operator's requirements and manage decisions that could affect cost or programme.
Prepare for routine tenant changeovers
Ask the operator how a vacated suite will be checked and prepared for its next occupant. Repeated furniture and finish choices can simplify this task when their references and replacement routes are known. Identify the items most likely to need local attention, such as chair damage, marked wall finishes or a missing storage component.
Accessible components and clear maintenance records support sensible upkeep as the business centre evolves. It can provide a clear record of the assemblies actually installed and their care requirements. Discuss any proposed spare components through the procurement scope and storage arrangements. This gives the operator a more practical starting point for routine changeovers than relying on a general assurance that the interior is adaptable.
Hand over a centre that can be maintained
Prepare room identifiers, finish references, accepted drawings and care information in a format the operator can use. Repeated components should have clear product references so that a replacement can be ordered without guessing which version was installed. Include relevant warranties and specialist records within the agreed package, together with an owned list of outstanding work.
The initial design appointment is described in our business centre interior design service. For construction, share the proposed suite mix and available premises information through the project brief. CBD Projects can then discuss a defined scope that connects the appearance of the centre with its operation, installation sequence and completion responsibilities.
Frequently asked questions
Can the centre include different suite sizes?
Yes, the brief should describe the users each suite is intended to serve and the shared support they need. Test furniture arrangements and the resulting demands on meeting rooms and amenities. The technical design must then assess the proposed layout against the actual building and applicable requirements.
Does fit-out automatically include furniture and IT?
Their inclusion depends on the agreed appointment. Furniture may be contractor-supplied, client-purchased or provided by a nominated vendor, while IT needs an identified specialist. Make these boundaries explicit so installation conditions, delivery dates and completion checks are reflected in the programme.
Can we open part of the centre first?
Phased occupation needs review with the property manager, technical team and operator. Access, unfinished works and shared services can affect whether a phase is practical. Define what must be ready in each area before committing to an opening sequence or offering it to occupants.
What should the project brief include?
Send available plans, the location, approximate area, intended suite mix and shared facilities. Explain the operating model, occupation status and preferred opening period. Identify retained installations, nominated suppliers and any known building restrictions so the discussion can focus on the actual delivery package.