
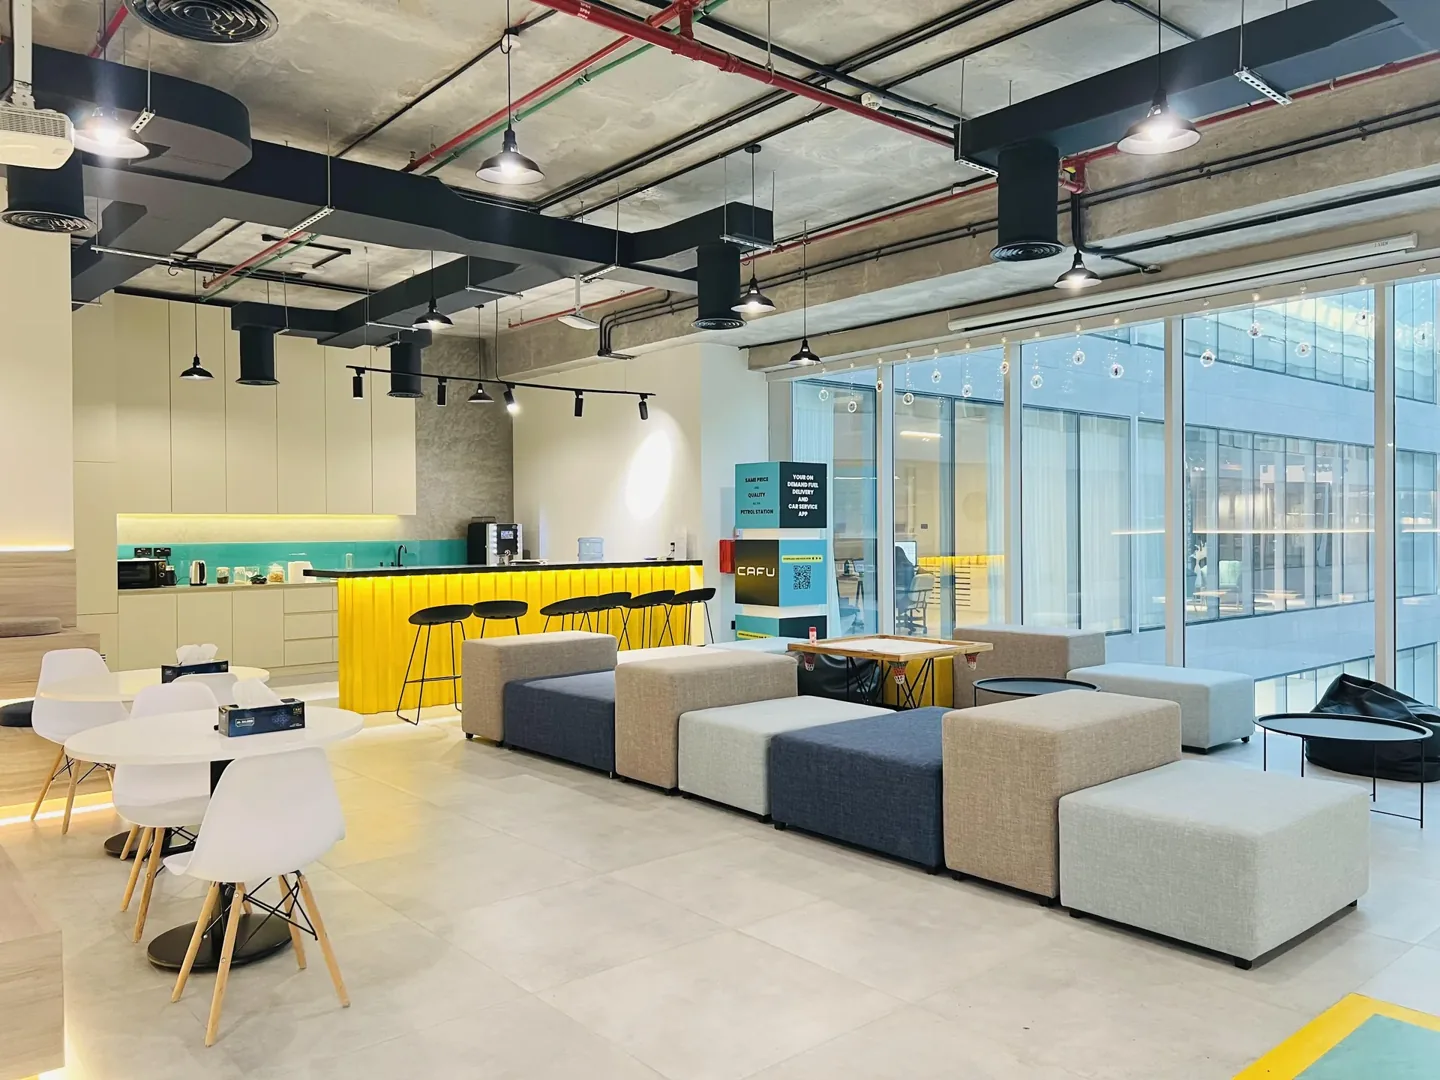
Workplace interior reference for the design review.
An office can look calm in a photograph while feeling demanding during a working day. Reflections change as the sun moves. Conversations overlap near a desk. A screen beside circulation repeatedly draws attention. A strongly scented reception product reaches people who never chose it. These experiences do not necessarily require a complete redesign, but they deserve a clearer brief than “make the office comfortable”.
Sensory comfort means considering how light, sound, visual information and other environmental conditions are experienced in the places where people work. It does not mean assigning one set of preferences to a group, diagnosing employees or promising that a design will produce a health or productivity outcome. A useful fit-out brief identifies actual tasks, observed difficulties and practical options that the project team can assess.
For a Dubai business appointing an interior design company, the immediate question is straightforward: what can we observe and decide before the layout and finishes become expensive to change? This guide explains a proportionate process, including privacy, workspace choice and the boundaries between interior design, specialist assessment and everyday management.
Jump to a section 13 topics
Start with work situations, not employee labels
Ask what people are trying to do when the environment becomes difficult. A detailed document review, a confidential call and an informal conversation may need different settings. Record the location, time and task rather than jumping to a product solution. “Afternoon reflections obscure the shared screen” is a more actionable observation than “the meeting room is wrong”.
Invite voluntary feedback without asking staff to disclose diagnoses or personal medical information. Some needs may be discussed privately through the employer's appropriate process. The interior design consultant needs an agreed design requirement, not an employee's sensitive history. Preferences can also conflict, which is one reason to consider a range of settings rather than treating one person's ideal environment as a universal standard.
Map sensory conditions across an ordinary working day
Walk the office at more than one time and note changes in daylight, occupancy and activity. A quiet morning corner may become the route to a busy lunch area. A workstation that appears shaded during a viewing may receive reflections later. If access is limited, mark those conditions as unverified rather than assuming the inspection represents every working hour.
Use a simple location record: task, observed condition, people affected, possible cause and next check. Photographs can illustrate glare or visual clutter, but avoid capturing private documents or identifiable staff without appropriate permission. The record gives the design team a practical starting point while leaving technical conclusions to the relevant specialists.
Invite the facilities representative to the walk-through. They may know when blinds are adjusted, which equipment cycles during the day and where staff repeatedly request changes. That context helps distinguish an observed condition from a proposed cause.
Treat light as a task and position question
Lighting should be considered with furniture, screen orientation, window conditions and finishes. A reflective surface can change the experience of an otherwise familiar fitting. Discuss where people look, what they need to read and whether they can adjust their immediate setting. Do not select brightness or colour settings from a generic claim that one combination suits every employee.
Give the competent lighting designer the layout and task information. Ask for the proposed controls and limitations to be explained in plain language. A sample review or mock-up can reveal reflections and uncomfortable contrasts that are hard to judge from a product sheet. These checks support a design decision; they do not establish a medical outcome or replace the required technical assessment.
Separate sound problems before selecting acoustic products
Several experiences can be described as a noisy office: nearby conversations, a room with a long reverberant character, equipment sound or confidential speech being overheard. Each raises a different question. Record where the sound originates, when it occurs and what task it interrupts. A decorative panel may be irrelevant if the problem is an unresolved door or building-services interface.
Ask the acoustic specialist to assess the relevant conditions and explain the proposed solution and its limits. Consider doors, glazing, ceilings and service paths together where appropriate. For a focused explanation, use the existing office acoustic design guide. The sensory brief adds the experience of using the whole workplace, rather than replacing a room-specific acoustic scope.
Review visual load without stripping away useful information
Visual information is necessary in most workplaces, but its location and movement matter. Consider screens beside circulation, constantly changing displays, exposed storage and competing signs. Ask which information must be visible from each work position and which can be located elsewhere. The objective is clearer organisation, not an assumption that every colourful or active space is unsuitable.
Modern interior design can provide a coherent palette and organised storage while retaining useful brand expression. Test a proposed feature wall from actual seated positions and alongside the information people use. An interior decoration company should be able to explain how the composition works within the room, rather than presenting a close-up image that excludes the surrounding activity.
Include materials, touch and everyday maintenance choices
Comfort discussions often stop at what people see and hear. Furniture surfaces, handles, upholstery and floor transitions also shape daily use. Review samples in the way they will be touched, cleaned and maintained. Ask suppliers to explain product limitations and care requirements. A material can be visually appealing while proving impractical for the intended cleaning or level of use.
Discuss odours from proposed products, cleaning practices and fragrances with the responsible project and facilities teams. Do not infer product emissions or health effects from smell alone. Where evidence or assessment is needed, involve competent specialists and request appropriate product information. Avoid treating a marketing term such as “natural” as a complete explanation of suitability.
Offer meaningful choice where the workplace can support it
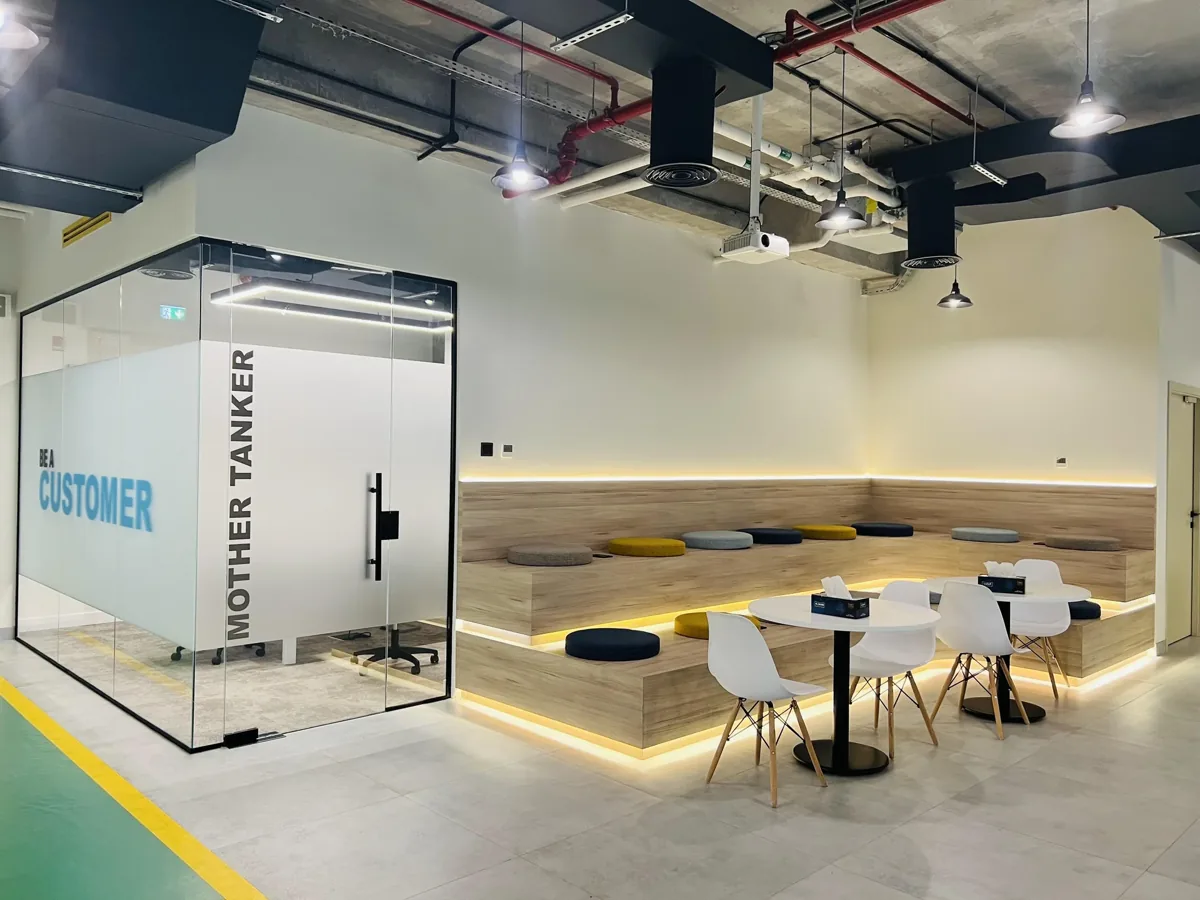
A choice of settings is useful only when people can actually use them. A quiet room that is permanently booked, distant from essential equipment or reserved for senior staff is not a reliable option for everyone else. Define the purpose, access and expected duration of use before adding a room to the plan.
Consider a proportionate range of settings for focused work, collaboration, calls and short recovery from a demanding environment. The right balance depends on tasks and space, not a fashionable room count. An interior design firm should test whether the options remain accessible during busy periods. Avoid promising complete individual control where the building systems or operating arrangements cannot provide it.
Test the routes between settings, not just the rooms
A quiet destination may still be difficult to reach if the route passes a crowded reception, a lively breakout area or confusing signage. Walk the journey from arrival to workstation, meeting room and shared facilities. Note abrupt changes in light, sound and visual activity. Ask whether a first-time visitor can understand the route without repeated instructions.
Accessibility must be reviewed through the applicable requirements and appropriate specialist input. Dubai Municipality publishes the Dubai Building Code; the project team should establish the provisions relevant to the actual premises. Sensory preferences do not replace those obligations. A helpful interior brief considers the whole journey while keeping statutory compliance, individual accommodation and general comfort decisions clearly understood.
Use a mock-up to compare a defined decision
A mock-up is most useful when the question is specific. Compare a desk orientation, a finish combination, a blind arrangement or the experience of a proposed work setting. Use representative furniture and samples where practical. Invite feedback from people performing the relevant tasks, while explaining which conditions the mock-up can and cannot reproduce.
Record observations in comparable terms instead of asking only whether everyone likes the result. Could the participant read the screen? Was a required control easy to find? Did the setting allow the intended conversation? The fit-out contractor needs the resulting approved detail and any remaining specialist actions, not an ambiguous collection of preferences after fabrication has begun.
Coordinate sensory decisions with the technical fit-out
Changes intended to improve one condition can affect another. A new screen may obstruct daylight or circulation. An enclosed room may introduce ventilation, fire-system or acoustic interfaces. A different ceiling finish can alter access to equipment. The relevant designers should review the complete proposal before the interior package is released.
State the specialist responsibilities in the scope and keep the drawings at a coordinated revision. When comparing fit-out companies, ask how lighting, acoustics, furniture and building services are incorporated into the appointment. A single attractive rendering cannot demonstrate that these disciplines are resolved. This is also a reason to avoid making late product substitutions solely because their appearance seems similar.
Make the operating rules part of the solution
Some problems arise from how a space is used. Calls taken beside focused work, noisy replenishment or screens left on unnecessarily may need management decisions as well as physical changes. Agree room-booking rules, expected behaviours and responsibility for controls. Keep these proportionate and understandable rather than creating an office where every activity needs a complex procedure.
Explain new settings when staff move in. Demonstrate adjustable features and provide a way to report difficulties. An interior fit-out company can hand over equipment and care information within its scope, but the employer remains responsible for how the workplace is managed. Do not expect a material or partition to compensate for an operating rule that has never been agreed.
Review performance without promising a universal result
After occupation, revisit the original observations and check whether the intended tasks are easier to carry out. Compare similar times and conditions where possible. A change in headcount, work pattern or equipment may explain a new concern. Record the issue before commissioning another physical alteration, particularly where the cause is uncertain.
Use feedback carefully and protect privacy. The purpose is to improve the workplace through evidence and conversation, not to classify employees or prove a health claim. For a structured wider review, see our post-occupancy guide. A measured follow-up can identify a small adjustment, a specialist investigation or a management change without implying that the whole fit-out has failed.
Prepare a concise brief for your design discussion
Send the current plan, intended headcount, work activities and a short list of observed conditions. Include when each occurs and what has already been tried. Identify any decisions still open, such as furniture, blinds or screen positions. This allows the design team to focus attention before procurement limits the available options.
CBD Projects can review the interior scope with you and identify where appropriate specialist input is needed. If you are still selecting premises, include sensory conditions in the viewing questions alongside capacity, approvals and cost. Use the project brief form to organise the information. A clear starting point is more useful than asking for a workplace that promises to feel perfect to everyone.
Frequently asked questions
Is sensory comfort the same as a neurodiversity assessment?
No. This guide discusses practical environmental observations and design decisions. It does not assess or diagnose people. Individual needs vary, and an employer should handle personal accommodation requests through an appropriate confidential process with competent advice where needed.
Does a quiet room solve an open-office noise problem?
Not necessarily. Its usefulness depends on access, capacity, purpose and the actual cause of the concern. Some issues need acoustic assessment or operating changes. Review the wider workplace and avoid assuming one additional room resolves every sound-related difficulty.
Can these checks be used in a small office?
Yes. A proportionate review may focus on desk orientation, storage, blinds, screen positions and how shared areas are used. Space and technical constraints still matter. Start with observed tasks and difficulties rather than copying a large headquarters layout.
Should we promise productivity or health improvements?
Avoid promises that the project cannot substantiate. Define the design objectives, checks and limitations instead. The brief can aim to provide useful choices and address observed environmental concerns without guaranteeing how every person will feel or perform.
References and scope
References checked on 12 November 2026. Confirm current requirements and product instructions for the actual project; these links do not constitute project approval.
Plan your office and workplace project with one accountable team
Share your office layout, work patterns and observed comfort concerns with CBD Projects. We can discuss an interior design and fit-out brief with appropriate specialist interfaces.
Send Your Project BriefBack to BlogRelated ServiceView Real ProjectsContact CBD Projects