
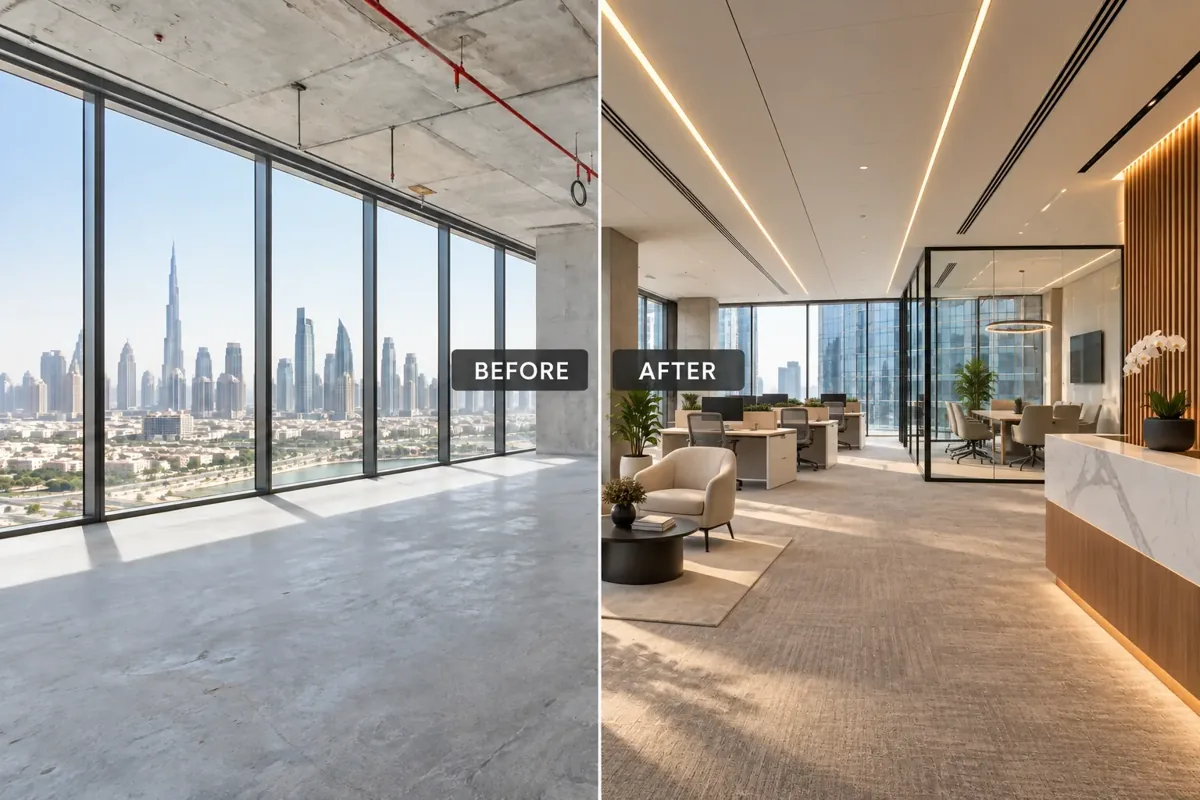
Interior reference for office furniture mock-up walkthrough.
Four people sit at the proposed workstation group. One opens a pedestal, another docks a laptop and a third stands while the fourth walks behind the chairs. The furniture fits the room outline, yet the combination reveals a blocked drawer and a connection nobody can reach comfortably. A mock-up walkthrough makes these relationships visible while the client still has choices. For an office interior design company in Dubai, its purpose is to connect the furniture specification to ordinary work, supplier information and a reviewable procurement decision. The walkthrough described here focuses on user tasks and coordinated interfaces. Responsible designers and specialists still establish applicable technical, ergonomic and accessibility requirements; a successful rehearsal is useful evidence, rather than a substitute for their assessment.
Jump to a section 12 topics
Choose the decision before choosing the sample
A furniture trial should begin with the uncertainty it needs to resolve. Is the concern whether a desk supports the selected equipment, whether a meeting table works for hybrid calls or whether storage can open without interrupting circulation? Write the question and identify what outcome would support acceptance or revision. That prevents an expensive sample room becoming another presentation where everyone comments on colour and nobody tests the difficult task.
Select a representative configuration with meaningful repetition or an important interface. If a standard desk group will appear throughout the office, resolving its arrangement can be worthwhile. A unique decorative chair may need a different level of review. Record why the setting was selected and which other locations it can reasonably represent. The wider mock-up approval guide explains how to define review scope; this walkthrough adds the occupied furniture sequence.
Freeze a reference package for the trial
Identify the exact furniture model, configuration, dimensions, finish and accessories proposed. Add the current room plan and supplier information for significant interfaces. If the sample uses a different base, drawer or cable tray, state that difference before people arrive. A visually similar showroom model may answer a comfort question while leaving the project's equipment or services arrangement untested.
Keep an equipment list beside the furniture reference. Include normal laptops, screens, docking devices, task tools and personal items relevant to the selected work setting. IT should identify what is approved for the test, using demonstration accounts and fictional information where needed. A walk-through record should make it possible to reconstruct what reviewers actually used. Otherwise a later order can acquire a different configuration while everyone remembers that the furniture was already approved.
Invite people who perform different parts of the work
Bring representative users, the furniture supplier, design lead, IT and facilities into the relevant parts of the review. Purchasing or the authorised client representative should understand the decisions that affect order release. Each attendee needs a defined role; a large audience without a task can make the session less focused rather than more comprehensive.
Ask users to demonstrate ordinary activities, while specialists assess their appointed areas. The supplier explains product operation and installation requirements. Facilities considers access and replacement. IT checks the agreed connection workflow. The client decides preferences and priorities within its authority. A participant's approval of a finish should not be recorded as acceptance of every technical interface. Keep these judgements connected without collapsing them into one signature whose meaning differs between teams.
Start with arrival and setup
Ask someone to approach the workstation carrying the belongings they normally bring. Where does the bag go? Can they find the chair adjustment instructions and connect their approved equipment without disturbing a neighbour? A shared desk may need a different setup from an assigned setting where screens and accessories remain in place. Test the chosen operating model rather than assume all office roles use identical furniture.
Repeat the sequence with a second representative user or device configuration where the brief calls for it. Record the difference that matters. A larger charger, an additional screen or a particular storage item may reveal a constraint the first trial missed. Refer relevant ergonomic and access questions to the responsible professionals. The practical aim is to identify an understandable everyday setup, not establish universal dimensions or declare a product suitable for every employee from one person's experience.
Walk the workstation through an ordinary task
Give the user a short representative activity: compare information across screens, retrieve a file, write notes and join an approved test call. Use material that resembles the real task without exposing business or personal data. Observe where objects are placed and which surfaces remain available. A desk can hold each item separately but become crowded when the work requires them together.
Ask the user to explain a difficulty rather than immediately design its remedy. A blocked view could concern screen position, furniture geometry or the task's location. A drawer conflict might be resolved through internal storage or a different pedestal. Capture the problem, then ask the appropriate party to develop alternatives. This preserves useful observation and avoids turning a quick participant suggestion into an unreviewed instruction to change the entire furniture specification.
Test occupied movement around the setting
Open the storage normally used and move chairs as people would during work. Include a colleague stopping for a brief discussion and another person passing to an adjacent position. Drawings reviewed with every chair neatly tucked away can conceal these interactions. The responsible designer should assess relevant circulation and accessibility requirements using the complete layout and intended use.
Record the location of each conflict and the people or objects involved. Do not conclude that the office needs fewer desks solely because one sample has been placed without its intended clearances. Compare the sample setup with the coordinated plan first. Equally, do not dismiss a repeated obstruction as poor user behaviour when ordinary storage operation causes it. The walkthrough should distinguish an installation discrepancy, a product limitation and a planning decision so each reaches the right owner.
Include the services beneath the furniture
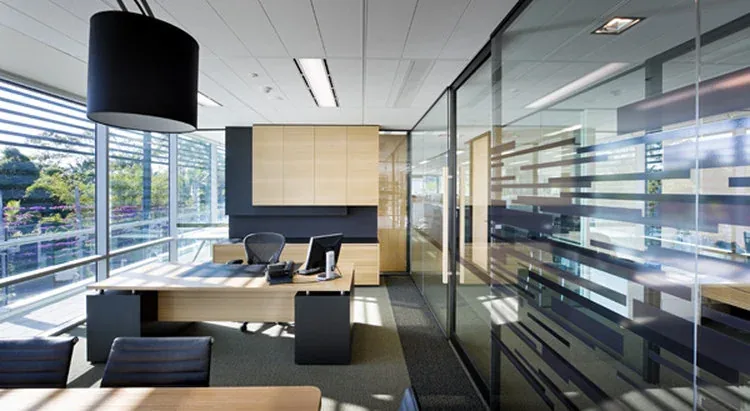
Review how the selected furniture meets power and data provision. Covers, connector ends, monitor mounts, legs and storage all influence access. The relevant specialists and supplier should verify requirements and demonstrate appropriate operation. The client should not improvise permanent electrical arrangements to make a sample appear functional.
For a hypothetical cluster, a floor box may open when the desk is empty but become inaccessible after its pedestal is installed. Compare a revised furniture component or professionally coordinated service arrangement before release. Record the governing drawings and accepted references. The workstation power and data guide addresses that technical coordination in greater detail. Here the review question is whether the actual furniture configuration preserves the agreed user and maintenance access once every component is present.
Test the meeting table with a real meeting format
Seat people in the intended positions and connect a remote colleague using approved demonstration equipment. Ask participants to share a document, change presenter and end the session. Include the furthest or least convenient seat rather than test only the host's position. The appointed technology and acoustic specialists establish the appropriate performance criteria and verification.
Place normal meeting objects on the tabletop while the trial continues. A connection lid may clash with a laptop, or a central opening may occupy the space used for drawings. Ask facilities how a guest lead or component is replaced under the supplier's method. Record which meeting formats the arrangement supports. A table that works for an eight-person discussion may need a different setup for training, detailed document review or a divided-room layout.
Give storage and reset their own trial
Use representative contents rather than inspect empty cupboards. Check that the intended items fit through the opening, can be identified and are convenient to return. A large cabinet can provide little useful capacity if its shelf spacing does not suit the actual inventory. The user team should establish what needs storage; the supplier and designer coordinate the physical arrangement.
For shared settings, ask one person to leave and another to prepare the position. Identify where belongings, adjustable accessories and shared equipment go. If reset depends on a nearby cupboard, include that cupboard in the review. A flexible workplace requires a practical transfer between users, not merely furniture that can move. Record the expected routine and the party responsible for communicating it, so staff induction supports the arrangement the project has tested.
Compare corrections before repeating the detail
Group observations by cause: furniture, layout, equipment, installation or operating process. Ask for a focused response with the relevant drawing or product information. A changed table base may resolve one conflict while affecting delivery, power or appearance. The client needs the complete consequence before accepting a correction.
Do not reopen every accepted decision when only one interface changes. If upholstery is accepted but drawer access is not, retain the visual decision and hold the affected release. Conversely, a technically acceptable alternative can still need commercial authority. The walkthrough record should make these boundaries clear enough for the workshop and buyer to act. This reduces the risk of a broad approved status being used to manufacture repeated units while the central practical question remains unanswered.
Record a purchasing decision that can survive a team change
The accepted record should identify sample configuration, participants, tasks performed, observations, decisions and remaining actions. Attach photographs that explain context rather than only attractive overall views. Mark product and drawing revisions. If a condition remains open, name its owner and the commitment it prevents.
Use precise release language through the agreed project process. Reserving stock, ordering a corrected sample and releasing full production are different commitments. The authorised commercial team should confirm their treatment under supplier terms. An office interior design consultant can coordinate design consequences, while purchasing controls the actual order. This division helps ensure the supplier receives the configuration the client tested, with accepted changes traceable rather than scattered across personal messages after the meeting.
Check the first installed setting against the reference
The sample establishes a useful baseline, but the installed environment can introduce differences. Compare the first completed group with its accepted configuration, room position, equipment and finishes. Repeat the relevant occupied tasks before the detail is copied throughout the floor. The furniture delivery sequence should allow that review while installation teams are still able to respond.
At handover, retain installed references and useful operating information for facilities. Record accepted substitutions and the support route for future questions. The strongest result is a decision trail connecting user need, sample evidence, purchasing and installation. A mock-up has earned its place when it changes or confirms a real commitment with understandable evidence, rather than simply producing a photograph of furniture before the main delivery arrives.
Frequently asked questions
How much furniture should a mock-up include?
Include enough to answer the selected question. A workstation cluster may need adjacent storage, real equipment and occupied chairs. A meeting-table trial may need its connections, presentation system and representative meeting objects. State any difference from the final installation.
Does a successful walkthrough establish technical compliance?
No. It supplies practical observations. Relevant technical, ergonomic, accessibility and other requirements need the responsible professionals and appropriate verification for the actual project.
Can furniture be ordered before every observation is closed?
Identify what is independently resolved and what remains dependent on an open issue. The authorised team should define any limited release and its commercial basis rather than treat sample attendance as blanket permission to manufacture.
What if the delivered furniture differs from the sample?
Check the exact reference and configuration against the accepted record. Refer differences to the appropriate supplier, designer and buyer before accepting an alternative or repeating the installation.
Should the sample be checked again after a furniture substitution?
Yes, review the aspects affected by the actual alternative. A different base, storage element or accessory can change a previously tested task even when the overall size remains similar. Keep independently accepted decisions, and repeat the relevant occupied check before the authorised team releases the revised configuration.
Plan your office and workplace interiors project with one accountable team
CBD Projects LLC provides interior design and fit-out coordination across Dubai and the UAE. Share your space, location, target opening date and budget range for a practical first review.
Send Your Project BriefBack to BlogRelated ServiceView Real ProjectsContact CBD Projects