
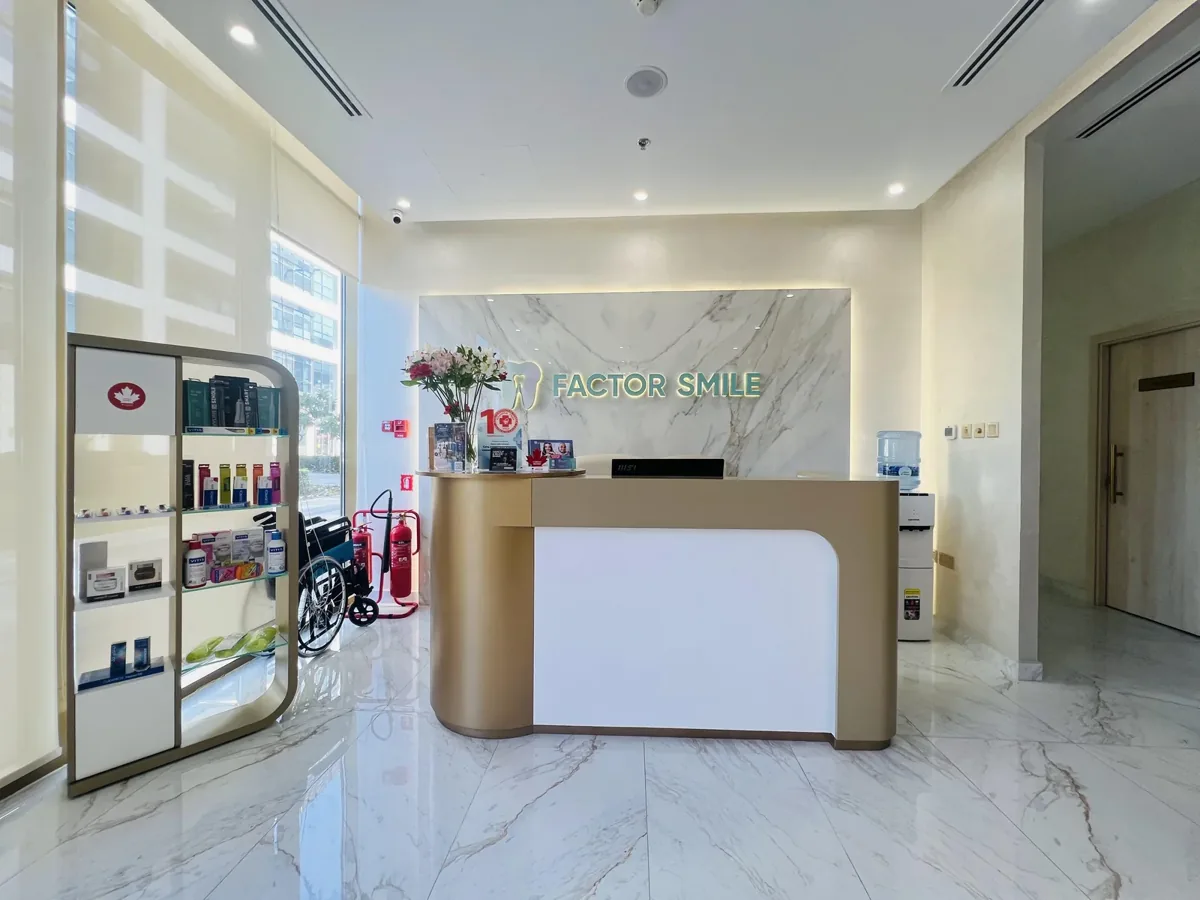
Interior reference for salon hair colour mixing room design.
A stylist reaches for the next appointment's products while a colleague is returning tools and a delivery waits on the only clear surface. The room contains plenty of stock, yet staff cannot find a ready working position. The issue is not necessarily the number of cupboards. Preparation, replenishment and return have been allocated the same space without a sequence.
A salon hair colour mixing room brief should explain those tasks before choosing joinery. The qualified salon team and product suppliers must determine product selection, preparation methods, handling, storage and relevant instructions. This article addresses the physical workflow and fit-out interfaces. It does not provide formulations, chemical compatibility advice, exposure limits or disposal methods.
Jump to a section 15 topics
Define what actually happens in the preparation setting
Ask the head colourist to describe the staff activities supported by the room, from retrieving the authorised appointment information to returning the position to the agreed ready condition. Identify tasks performed elsewhere and those not part of the proposed service. A label reading colour bar does not tell a fabricator what work surfaces, equipment or support locations are needed.
Keep the operator's professional methods separate from general construction information. Designers need the physical consequences, relevant supplier instructions and the person able to approve them. If the product range or method remains undecided, record the dependent design questions. Do not allow an attractive reference image to stand in for a brief that the qualified service team has not established.
Map preparation demand against overlapping appointments
Record when staff need the setting, not just the total number of colour bookings. Several appointments may call for preparation close together while the same room is also replenished or reset. Ask the operator for a representative busy period with fictional appointment references and the actual intended staff.
In a hypothetical salon, two stylists need a working position while another person receives stock. Draw the products, equipment and staff locations involved. Compare another preparation position with changing receiving time or allocating a separate receiving surface. More worktop can help one conflict while leaving the information or staffing bottleneck unchanged. The operator should choose the workflow it can sustain before the joiner repeats a detail across the room.
Separate product identity from shelf identity
Ask the salon and suppliers what references staff use to identify the actual products and permitted stock. A shelf name should support those references rather than become the only source of identification once an item leaves its home. Keep the product's relevant information available through the operator's authorised system.
Use representative packaging in the storage trial. Ask a substitute staff member to retrieve the specified item under the salon's process and return it correctly. Record where labels are hidden, similar packs become confusing or the arrangement relies on remembering which box arrived yesterday. The design can improve visibility and organisation without deciding that a similar-looking product is an acceptable substitute or that an unidentified item is suitable for use.
Give appointment information a controlled working place
The colourist may need the salon's authorised service record or another approved reference while preparing the appointment. Ask where that information is accessed, who may see it and how the operator keeps it current. Use fictional examples in the design review instead of personal client records.
Test the intended device or paperwork alongside the actual working objects. A surface can be large enough for preparation but leave no appropriate place for the reference staff need. Compare a separate information position with a reviewed integrated arrangement. The operator and relevant suppliers should assess exposure and equipment suitability. Do not solve the problem by placing a personal device on whichever ledge happens to be clear.
Size useful storage with the real packaging
Measure representative containers, cartons and associated items the qualified team intends to keep. Ask suppliers for relevant storage and handling information and have the appropriate professionals determine the conditions for the premises. A nominal cabinet volume does not show whether staff can identify and retrieve each product through its clear opening.
Compare shallow, visible working stock with reserve storage through the operator's approved process. Include open drawers and the person standing in front of them. A deep cabinet may hold more while encouraging hidden stock and repeated unloading. A divided system may improve identification while requiring a clear replenishment owner. Choose the arrangement based on the actual product range and quantity rather than fill remaining wall space with equal compartments.
Make the preparation surface represent a complete task
Bring representative bowls, tools and selected equipment to a full-size mock-up under the professional team's direction. Include the authorised reference information and the staff position. Ask which objects must remain together and what returns to storage during the sequence. The design team should not infer preparation methods from the layout of the objects.
Test a second person using the adjacent storage or passing through the agreed route. Record the first point where tasks compete for the same space. A revised opening direction or separate landing position may be more useful than a longer decorative counter. Before fabrication, review the selected dimensions and interfaces through the joinery shop-drawing guide, with product and professional requirements supplied by their proper owners.
Allocate receiving before reserve stock is put away
Ask who checks new deliveries against the salon's approved order and how discrepancies are handled. Identify a temporary receiving location that does not automatically occupy the active preparation surface. The operator and suppliers establish relevant handling conditions; the designer provides the physical support their process requires.
Use a fictional delivery containing a different package size from the expected one. Check where staff pause for a decision, how the affected item remains identifiable and who updates the storage information if the change is accepted. Do not assume a new pack fits because its product family is familiar. Receiving needs enough structure to prevent a supplier change quietly altering the room's usable storage and working sequence.
Distinguish ready items from exceptions awaiting a decision
Ask the qualified salon team how it identifies products or equipment that should not be treated as ready under its operating process. Provide the agreed physical location and information route. The fit-out team should not determine disposition, compatibility or return-to-use conditions from appearance.
Try a fictional item with unclear identification. Follow the operator's established exception process and observe where it goes while the responsible person decides the next action. A miscellaneous shelf can hide unresolved matters among ordinary supplies. The design contribution is a clear status arrangement and an accountable owner, helping staff avoid relying on a verbal warning that the next colleague may never have heard.
Coordinate technical provisions from the actual products and equipment
Give qualified engineering and project advisers the relevant product information, intended activities, selected equipment and working pattern. Ask them to establish the appropriate provisions and applicable requirements for the actual premises. A generic note for ventilation, power or water is not a completed design.
Identify which supplier answers control the next detail and who can provide them. If a device or product range changes, ask the responsible professionals whether the assumptions remain valid. Do not adopt a connection or environmental arrangement from another salon without project-specific assessment. Keep the technical evidence linked to the selected equipment while general articles and public drawings avoid unnecessary sensitive or proprietary operating detail.
Follow the staff transfer to the service position
Once preparation is complete under the operator's methods, ask how staff move the relevant items to the appointment and what they need to carry. Obtain supplier and professional guidance on handling rather than inventing a tray or transfer method solely for visual tidiness. The physical route should reflect the approved operation.
Test the route with suitable representative props while another appointment is in progress. Include the actual trolley or carrying equipment where selected. The wider salon interior design guide covers client and staff movement across the premises. Here the question is more precise: can the preparation task connect to the service station without leaving the room's next user an incomplete or obstructed working position?
Give the return and cleaning sequence its own brief
Ask the professional operator to define what returns, what happens next and which supplies or equipment that process uses. The relevant people must establish product handling, cleaning and disposal requirements. The designer needs the resulting locations, equipment interfaces and staff movements without prescribing the method.
Use representative clean props for the agreed non-operational trial. Show the return while another person retrieves ready stock. If the tasks conflict, compare a revised sequence or a separately assessed location. Do not declare the arrangement suitable simply because every object can be parked somewhere. It should support the operator's approved status distinctions and the technical design, with each unresolved professional question retained for the appropriate reviewer.
Specify the complete surface and junction
Provide the proposed material supplier with the relevant exposure and care information through the salon's responsible team. Request evidence for the exact assembly, including edges, joints, backing and associated products. A loose decorative sample or a generic description such as stain resistant does not establish suitability for the intended use.
Review a representative junction and ask how local damage is repaired. Keep the accepted product reference and care information identifiable. Where a surface meets a basin, cabinet or fixed device, coordinate the full detail with the relevant specialists before the work is repeated. The operator should understand the maintenance commitment, not discover after installation that an apparently minor damaged edge requires extensive dismantling of the surrounding counter.
Preserve technical access behind the finished room
Ask suppliers and responsible designers which items need inspection, service or replacement and how the installed arrangement permits it. Show access in the completed room with storage and working equipment present. A removable panel is useful only if staff and technicians understand who may remove it and how it is reinstated.
The maintenance access guide helps frame those questions. Keep professional servicing distinct from ordinary salon duties. If an appliance changes, reassess the actual opening and route before purchasing. The fit-out should not make staff improvise around an inaccessible connection or ask a service engineer to infer how a decorative enclosure can be dismantled without damage.
Compare shared and local preparation through the full reset
A central room can concentrate stock and support oversight while requiring staff to travel. Local preparation positions may change those journeys but create additional interfaces and storage responsibilities. The operator and appropriate professional team should assess whether either model suits the actual service and premises.
Use the same fictional appointment overlap to compare them. Include receiving, retrieval, preparation under the approved method, transfer and the agreed reset. State which tasks and staffing assumptions each option relies on. Do not compare a complete central process with a local counter that omits the return and support stages. The decision should concern a functioning operation rather than the visual impression of a hidden back room versus an open colour bar.
Keep product changes connected to the room record
Name who can approve a change to the professional range, equipment or stock arrangement and who obtains the associated supplier information. A business can change its offer while the old joinery and technical assumptions remain in place. The responsible professionals should assess whether the proposed change affects those provisions.
At final review, ask a qualified substitute staff member to locate the current product references, ready stock and exception route through the operator's process. Keep formal technical acceptance separate. The room is useful when its physical organisation and current instructions describe the same operation, with professional decisions owned by the people entitled to make them. It should not depend on the original manager remembering why each unlabelled cupboard was allocated.
Frequently asked questions
Can a colour preparation area be designed from a standard cabinet layout?
Only after the qualified operator and suppliers establish the actual products, equipment, working sequence and requirements. A standard-looking cabinet does not resolve those decisions.
Should preparation always happen in a separate room?
Have the operator and relevant professionals assess the actual model and premises. Compare complete workflows, including stock, transfer and reset, instead of assuming an open counter or enclosed room is universally suitable.
Can the designer specify product ratios or storage methods?
Those instructions belong to the qualified service team, product suppliers and appropriate advisers. The designer coordinates the physical setting from the confirmed professional brief.
What should be tested before the joinery order?
Use representative packaging, tools and equipment to review useful openings, staff positions and task overlaps under the operator's direction. Resolve technical and product-specific questions with their responsible owners.
Plan your healthcare and wellness interiors project with one accountable team
CBD Projects LLC provides interior design and fit-out coordination across Dubai and the UAE. Share your space, location, target opening date and budget range for a practical first review.
Send Your Project BriefBack to BlogRelated ServiceView Real ProjectsContact CBD Projects