
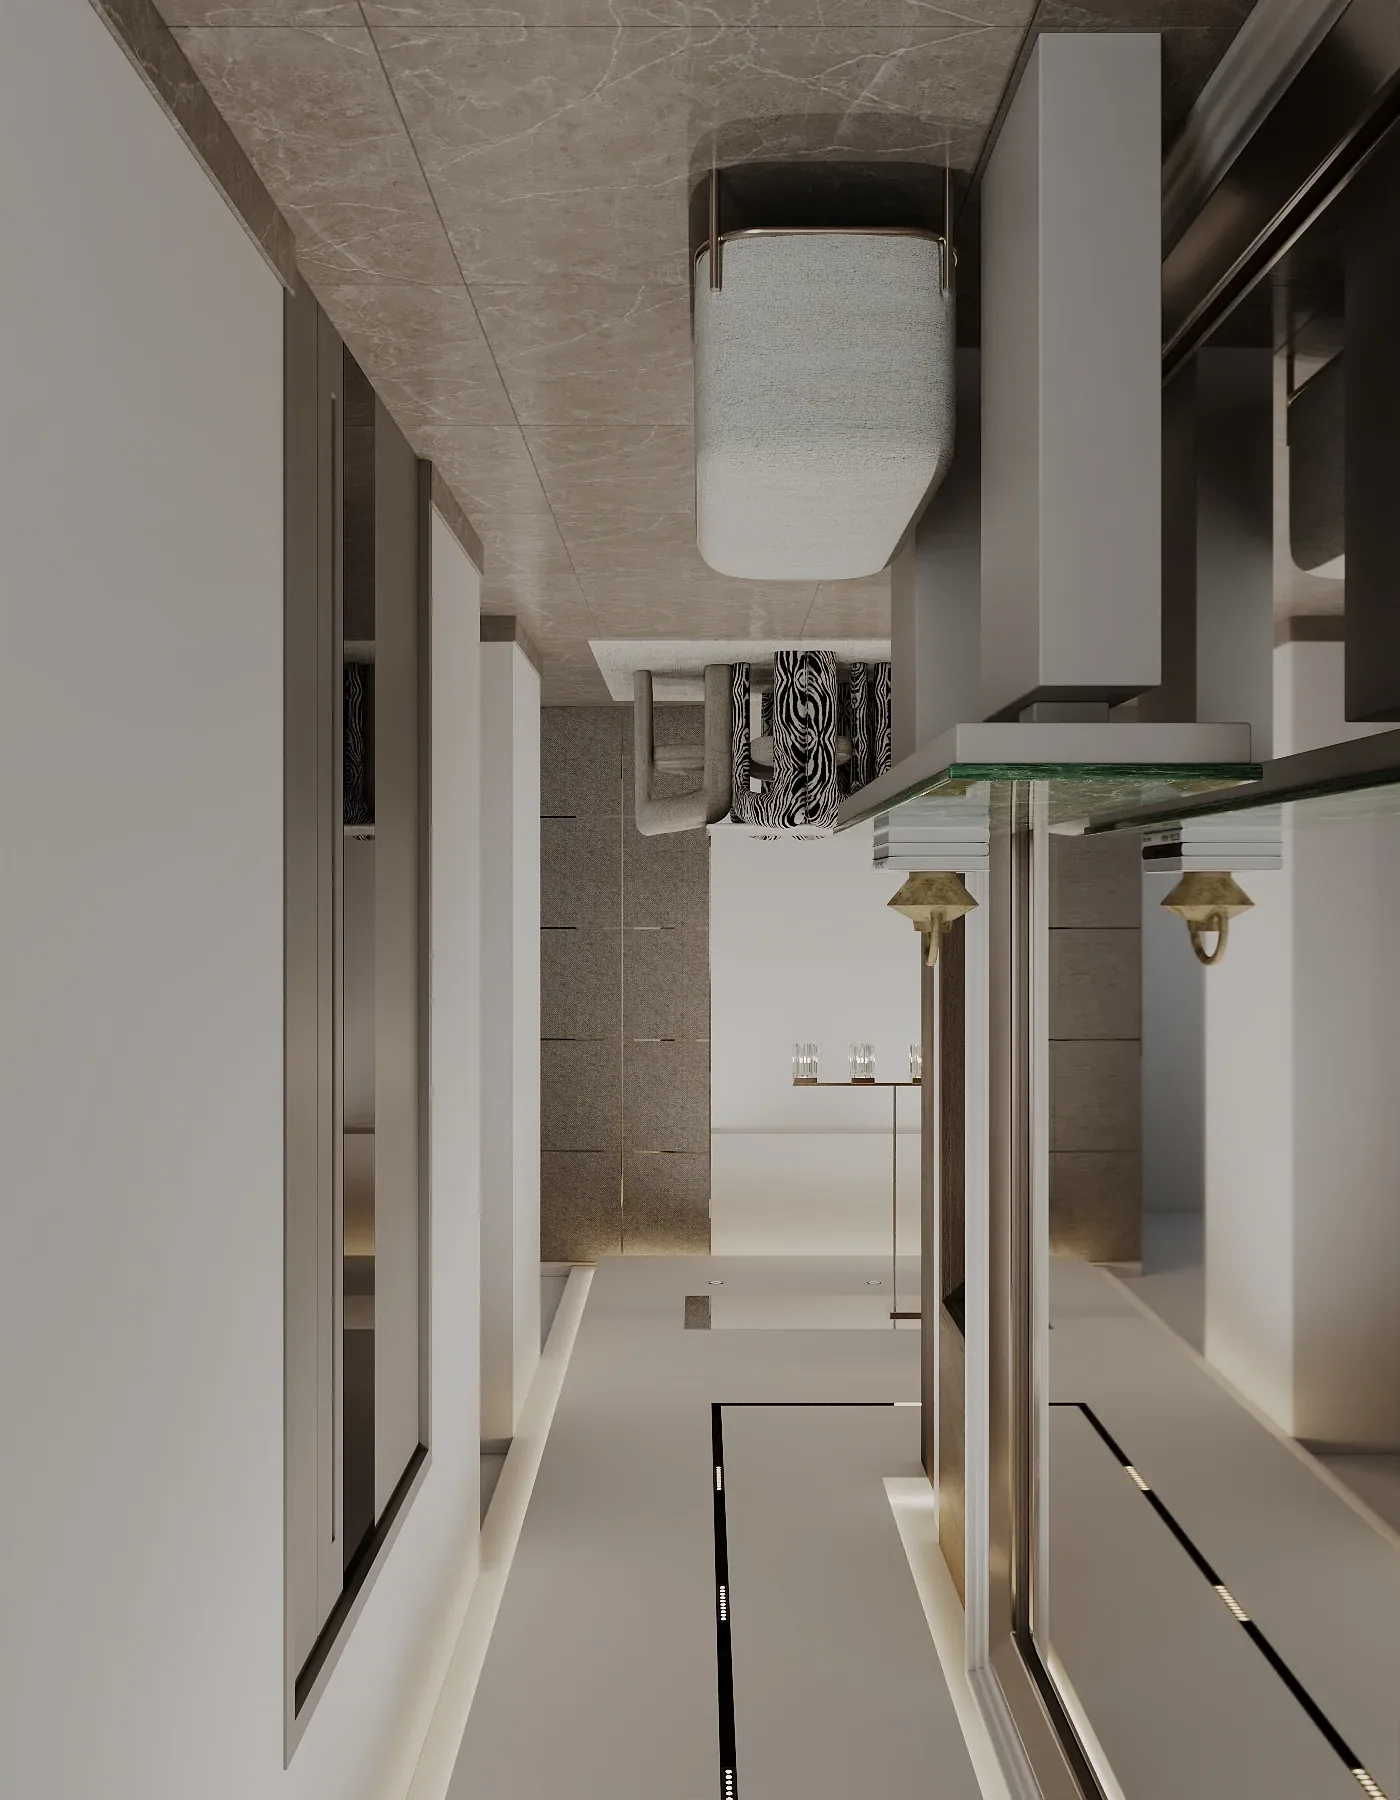
A pre-purchase renovation review connects the buyer’s design goals with the property structure, services, building rules and realistic investment.
Buyers often view a villa or apartment while mentally removing walls, enlarging kitchens, relocating bathrooms and replacing every finish. Some ideas may be straightforward; others depend on structure, shafts, wet-area rules, façade controls, electrical capacity, air-conditioning and community or building approvals.
An early renovation feasibility review helps separate cosmetic potential from technically complex change before the purchase decision is based on an unrealistic concept or budget.
Before buying a Dubai property for renovation, compare the desired layout with structural and service constraints, inspect visible condition, locate wet areas and AC systems, request available drawings, review building or community rules, and identify hidden-condition allowances. Treat the first review as a decision guide, followed by measured survey and specialist checks where required.
Define the renovation ambition clearly
List the spaces and changes that matter most: open kitchen, additional bedroom, larger bathroom, lift, pool, façade, extension, home office, smart systems, new AC, landscaping or a complete interior replacement. Separate essential needs from preferences.
Bring reference images, but focus first on function, privacy, storage, family routines, accessibility, entertaining and future plans. A good review tests whether the property can support the lifestyle rather than copying an unrelated image.
Review layout and structural constraints
Identify structural walls, columns, beams, slabs, stairs, cores and major openings where visible or documented. A wall that looks lightweight may conceal services or form part of a required enclosure. Large openings, stair changes and extensions need appropriate verification and approvals.
Test furniture, circulation and room proportions before assuming walls must move. Better planning can sometimes achieve the desired result with lower structural and approval exposure.
Check wet areas, services and cooling
Kitchens, bathrooms and laundry changes depend on water, drainage, waterproofing, ventilation and floor levels. Moving a wet area far from a suitable connection can introduce raised floors, pumps or intrusive work. Apartment buildings may restrict wet-area relocation.
Review electrical capacity, panel condition, plumbing, hot water and air-conditioning strategy. Villas may have ageing plant or distribution; apartments may depend on building systems and fixed shafts. Final condition requires survey and testing.
Understand building and community rules
Request renovation guidelines, work permits, deposits, access hours, contractor conditions, protection, waste routes and approval requirements. Apartment towers often control deliveries, noisy work, wet areas, façade and common systems. Villa communities may control external appearance, extensions, boundaries and landscape work.
Check whether previous alterations appear in available approved information. Unverified changes can affect the proposed design, scope and handover obligations.
Set a realistic cost and programme range
Separate visible finishes from enabling and hidden works: demolition, waterproofing, MEP replacement, AC, structural work, joinery, doors, windows, authority or management fees, protection, logistics, external work and temporary accommodation.
Allow time for survey, design decisions, approvals, long-lead materials, construction, testing and snagging. A property with stronger fundamentals can be better value than one that appears cheaper but needs extensive corrective work.
Frequently asked questions
Can an interior designer join a property viewing in Dubai?
Yes. For suitable projects, an early design-and-fit-out review can help assess planning potential, visible constraints and likely renovation scope before purchase.
Can I remove walls in a villa or apartment?
That depends on structure, services, fire and building requirements. Obtain verified information and appropriate specialist or authority approval before alteration.
Will the first viewing provide a fixed renovation price?
No. It can identify major drivers and an early direction. Detailed pricing requires verified dimensions, condition, design, specifications and agreed scope.
Plan your residential property feasibility project with one accountable team
CBD Projects LLC provides interior design and fit-out coordination across Dubai and the UAE. Share your space, location, target opening date and budget range for a practical first review.
Request the Free Fit-Out StudyBack to BlogRelated ServiceView Real ProjectsContact CBD Projects