
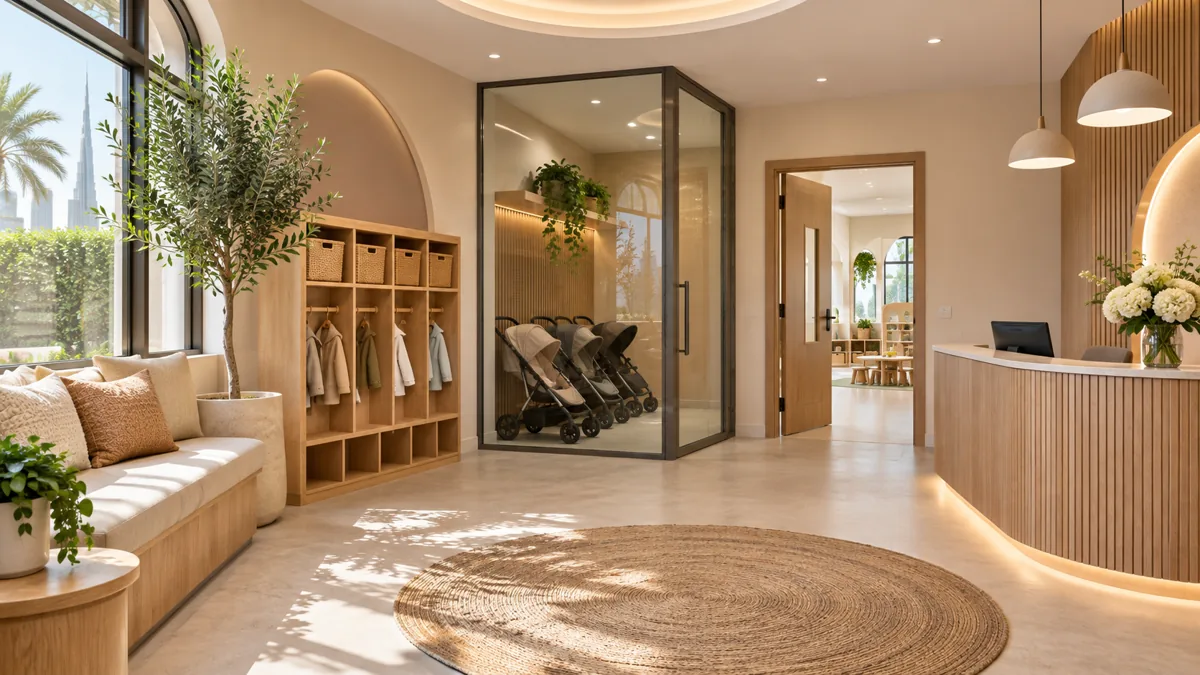
Nursery Parent Pickup and Arrival Design — interior design concept.
The entrance may serve the same family in the morning and afternoon, but the tasks have changed. At arrival, a parent may have information to pass to the nursery. At collection, the family may need to wait while staff complete the operator's agreed handoff and prepare belongings. A desk that works for a brief greeting may not support a changed request or a longer conversation at the same moment.
The design brief should translate the nursery's approved operating model into identifiable positions and routes. Safeguarding, authorised collection, supervision and applicable standards belong to the operator's qualified leadership and relevant specialists. The layout supports those decisions; it does not establish a universal child-release procedure.
Jump to a section 11 topics
Draw two operating maps, even if the entrance stays the same
Ask the nursery team to describe arrival and collection separately. Identify the family-facing tasks, staff communication, belongings movement and the point where the operator's responsibilities change under its procedures. Record which tasks happen together and which wait for another person or confirmation. The designer needs that sequence before deciding whether one counter position can support the complete day.
Use a simple map showing destinations and responsible roles, without circulating sensitive procedural details more widely than the operator permits. A public-facing plan may show reception, waiting and a consultation position; restricted working information may require another record. The nursery should establish the appropriate information boundaries.
The nursery interior design guide covers the wider learning and support environment. This entrance brief should remain specific enough to test a morning information handoff and an afternoon collection separately, rather than assume a general classroom plan explains both.
Give the first acknowledgement a workable position
Ask how a family knows where to begin and which staff role acknowledges them. The operator should establish the procedure, including exceptions and any controlled access. The designer can then coordinate the approach, information and staff position. A prominent counter may still leave uncertainty if the actual person receiving families works elsewhere.
Use a fictional arrival while another parent has an ongoing query. Identify where the new family pauses and how the next action is communicated. If the arrangement depends on the same employee leaving an essential position, refer the task conflict to the operator. More joinery does not create the staff cover or communication needed to resolve it.
Check the information issued before the visit against the physical entrance. Building name, door reference and nursery contact should describe the same arrangement families encounter. A well-designed internal reception can still be difficult to find when an old message directs visitors to a different approach.
Represent collection as several operating states
Ask the qualified nursery team to identify the states its collection process needs the layout to support. A family may have arrived, a request may require staff attention or belongings may still need to reach the handoff position. The operator determines the procedure and authorisation. The design review should make the associated space and communication understandable without inventing a release sequence.
Place the relevant roles and representative props on a plan at several moments. Identify what occupies the waiting position while another task is completed. A continuous arrow from room to exit can hide pauses that create the real demand. Record the duration assumptions supplied by the operator rather than insert a universal collection allowance.
Compare a shared waiting arrangement with clearly allocated positions under the reviewed model. The latter may help communication but can require more area or another staff task. The operator should choose a process it can deliver, and the responsible designers should assess the physical requirements. A label on the plan is not evidence that the complete arrangement has been accepted.
Give changed requests a private information route
A change to an ordinary collection arrangement should reach the nursery through its approved process. Ask leadership which staff role receives it, what communication equipment is needed and where a question can be discussed. Do not make the public counter the default place for every detail, or ask the design team to decide who may collect a child.
Use fictional information to test a request that requires further attention. Identify where the adult waits while the authorised team addresses it and how routine acknowledgement continues. A private room can help a conversation only when the operator can support its use. The physical solution and staff arrangement should be reviewed together.
Keep the result specific: a changed screen position, an agreed consultation destination or an information task assigned to a role. Avoid storing sensitive procedural material inside general construction drawings. The designer usually needs the physical and technical requirement, not personal family information or the nursery's complete safeguarding records.
Treat belongings as a separate movement
Identify what the nursery agrees to receive and return: bags, clothing, learning material or other items defined by its model. Use representative dimensions and containers. Ask who prepares and moves them under the operator's procedures. A family collection point can become congested if every transaction also requires staff to search an unstructured cupboard.
Test retrieval at the time several families may need items. Keep identifying information appropriate to the operator's approved process, using fictional labels during design review. The arrangement should support accurate retrieval without relying on a particular employee remembering where everything was placed that morning.
Compare local working storage with a central reserve or preparation position. One may reduce travel while occupying valuable entrance space; another may add a staff task. Do not select the cabinet solely for capacity. Show the open doors, containers and person handling items so the layout describes the transfer rather than a closed elevation.
Identify the boundary between building arrival and nursery arrival
The nursery may control its entrance while another party controls a forecourt, shared lobby, lift or vehicle arrival area. Mark those boundaries and identify the relevant property contacts. The responsible traffic, access, building and nursery specialists should assess the arrangements that apply to the actual premises. An area visible from reception is not automatically available for family waiting or storage.
Ask what happens before the family reaches the nursery's own process. Directions, shared doors and any assistance request need an agreed owner. If a proposed improvement depends on landlord work or another occupier's space, record that dependency before pricing the interior as though it is already resolved.
The landlord fit-out manual guide helps organise building-controlled questions. Obtain project-specific information rather than transfer access or waiting assumptions from another nursery. Keep the nursery's accepted internal arrangement and the building's agreed interface connected in the brief.
Test an ordinary interruption and a changed arrival pattern
A timetable can look manageable until an enquiry lasts longer or families arrive differently from the planning assumption. Choose an interruption the operator considers credible and trace its physical effect. The purpose is to review the layout and communication, not create a new safeguarding or supervision method during a design meeting.
For a hypothetical collection period, one conversation continues while another family arrives and staff move belongings. Identify the waiting destinations and communication between the relevant roles. Compare a revised conversation position, a clearer appointment arrangement or another operator-approved response. The correct choice depends on the nursery's actual service and staffing.
Repeat the entrance review for a change in the external arrangement, such as a shared lobby being temporarily unavailable under the property's process. The responsible parties should assess any alternative. Keep confirmed instructions separate from a provisional route so a family-facing message does not turn an unresolved building condition into an operating promise.
Include the people and items the generic family symbol omits
Ask the operator which user needs and ordinary belongings must be represented in arrival and collection. Review the journey with appropriate users, an accessibility adviser and responsible designers. A standard family icon may conceal the interaction between an adult, accompanying child, mobility device, pram or carried item. No universal space allowance is supplied here.
Use representative items for the questions that need a physical demonstration. Identify where they remain during a conversation and how they are retrieved. The nursery and relevant specialists should establish suitability, access and controlled-use arrangements. The design should not rely on an unallocated corner remaining empty throughout the day.
The accessible customer journey guide provides a broader task-review approach. Apply it to the nursery's own approved sequence, including information, waiting and departure. Keep individual information within the client's authorised process and avoid treating one person's feedback as a complete assessment for every family.
Account for appointments that are not routine collection
A prospective family visiting by appointment, a scheduled parent meeting or another authorised visitor can require attention for longer than an ordinary acknowledgement. Ask the operator which appointments it intends to accommodate during the collection period and how they are managed through its procedures. Their presence should be represented in the waiting and staff-task map rather than assumed to fit wherever a family has just left.
Use a fictional booked visit to identify its host, waiting destination and belongings position while ordinary collection continues. The nursery's qualified team should determine access and cover requirements. The designer can then assess the physical consequences. The operator may change appointment timing, allocate another reviewed setting or retain the arrangement with a clear responsibility. The important outcome is a conscious service decision, so a furniture plan does not promise that the same employee and waiting place can simultaneously support every kind of arrival.
Run an adult walkthrough with fictional information
Agree the questions the entrance review should answer before the trial. Use adults, representative belongings and fictional records to model the relevant tasks. The operator's qualified team should lead the interpretation of its procedures, while the design and technical specialists assess their respective responsibilities. A spatial walkthrough complements those roles without certifying the nursery's operation.
| Review question | What to represent | Decision owner |
|---|---|---|
| Can a new arrival understand the next destination? | Actual signs and approved visit information | Nursery and design team |
| Where does a longer query continue? | Staff task and agreed conversation position | Authorised nursery leadership |
| Can belongings reach the chosen handoff? | Real containers and open storage | Operator and responsible designers |
| Does a building change affect arrival? | Confirmed property boundary and route | Building and nursery representatives |
Record an observation by task and location. If the problem concerns an unassigned staff action, return it to the operator. If it concerns a drawer conflict or unclear sign, identify the design response. Repeat the affected question after a change, using comparable conditions.
Commission the entrance with its operating assumptions intact
Give the nursery interior design consultant the two operating maps, representative belongings, verified premises information and the client roles authorised to make decisions. Identify the hardware, communication and building interfaces requiring specialist input. Ask the proposal to state which physical design and coordination outputs it covers, and which operating or approval decisions remain elsewhere.
Keep the accepted entrance arrangement available to staff after completion. Identify which furniture and display positions matter to the reviewed process and how proposed changes are assessed. A replacement cabinet or temporary notice stand can change a working position even if the principal counter remains untouched.
When the programme, user needs or collection model changes, revisit the affected map with the responsible team. The objective for a nursery interior design company is a coherent physical setting that supports the operator's approved responsibilities. It should remain understandable through staff changes without turning the interior plan into a substitute for qualified safeguarding, operating or technical decisions.
Frequently asked questions
Should arrival and pickup use identical layouts?
They may share physical areas, but review their tasks separately. Information, waiting, belongings and staff communication can differ. The nursery's qualified team should define the procedure, and responsible designers should assess the arrangement supporting it.
Can this guide determine an authorised collection process?
No. The operator's qualified leadership and relevant advisers establish safeguarding, authorisation and applicable requirements. The design brief records the physical positions, communication and information boundaries needed to support that approved process.
What is useful for an entrance mock-up?
Use representative furniture, belongings, actual proposed signs and fictional information. Agree named questions for the operator and designers, record observations by task, and repeat affected checks after a change. The exercise does not replace professional acceptance or staff training.
Plan your healthcare and wellness interiors project with one accountable team
CBD Projects LLC provides interior design and fit-out coordination across Dubai and the UAE. Share your space, location, target opening date and budget range for a practical first review.
Send Your Project BriefBack to BlogRelated ServiceView Real ProjectsContact CBD Projects