
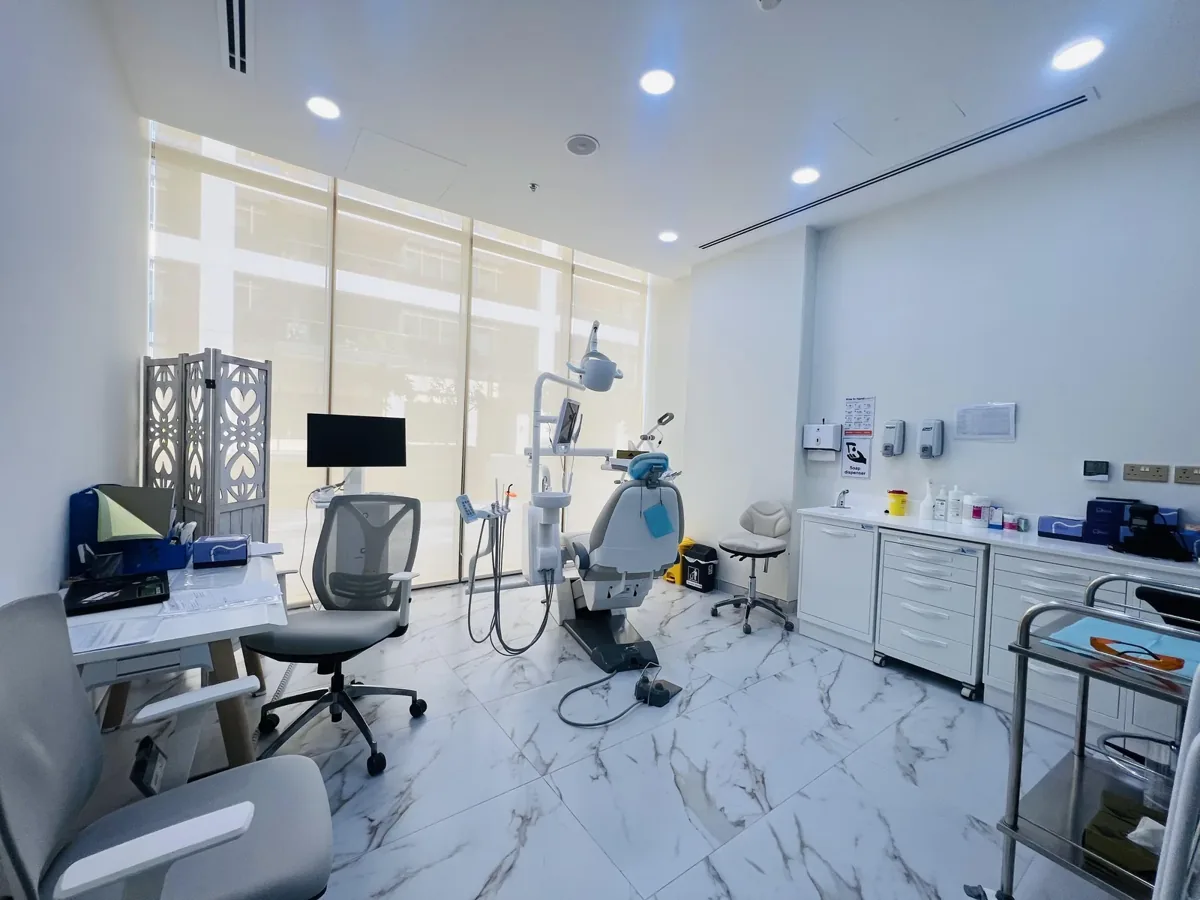
Interior reference for healthcare arrival and accessibility design brief.
A clinic has a carefully planned reception inside its unit. Before reaching it, a visitor must identify the correct building entrance, negotiate a controlled lobby and find a lift whose destination name differs from the appointment message. Another visitor reaches the floor but cannot use the check-in arrangement without asking a companion to complete it. The healthcare arrival brief must describe these linked interactions, including the places outside the tenant’s direct control. Its purpose is to give the client, landlord, operator and responsible designers a common basis for decisions. A healthcare interior design company in Dubai should connect arrival information, physical access and service responsibility before treating the proposed premises as suitable. This guide provides a briefing method, not dimensional standards, a clinical assessment or an assurance that a building complies with every applicable requirement.
Jump to a section 13 topics
Define the appointment journey the premises must support
Start with the operator's confirmed service model and intended users. Ask how appointments begin, what visitors receive beforehand and where clinical staff take over. Include realistic accompanying-person and assistance scenarios identified with appropriate users and advisers. Do not base the brief on an ideal visitor who arrives alone, already knows the building and has no belongings or communication questions.
Describe the journey in stages with a destination and task at each one. Arrival at the property is different from reaching the tenant entrance, registering and moving to the appointment. The clinical and accessibility teams establish requirements appropriate to the facility. The designer needs their physical implications and unresolved questions. This focused brief complements clinic premises due diligence by making the patient-facing arrival dependency visible before the lease or layout relies on it.
Establish a clear starting point for the review
A journey drawn from the lift lobby can miss the most difficult part of reaching the clinic. Identify where the intended visitor actually arrives under the proposed transport or building arrangement. The responsible parties should assess parking, drop-off, public approach or other relevant interfaces for the particular premises. The fit-out team should not assume it controls or can alter those areas.
Use the same starting points when comparing candidate units. A shorter internal route may sit behind a less understandable external approach; another unit may offer a clearer arrival but different shared-building constraints. Record observed conditions separately from information supplied by others. The comparison should explain what remains to be assessed, rather than collapse every issue into one accessible or inaccessible label based on a quick viewing.
Put property boundaries on the arrival drawing
Mark which areas belong to the landlord, building manager, tenant or another responsible party. Include interfaces such as signs, entrance controls and shared facilities where the proposal depends on them. A tenant can coordinate a clear internal route without possessing authority to change the common door or lobby before it.
For a hypothetical clinic, a useful correction may involve both an internal sign and a building-controlled direction. Identify who can decide each element and what evidence is required. A general promise to coordinate with management should become a named enquiry and action. This prevents the client buying a reception scheme that depends on an unconfirmed external alteration, while helping the landlord understand the actual patient journey the tenant is asking the building to support.
Compare pre-arrival information with the real place
Ask the operator to provide fictional versions of appointment messages, directions and support information. Follow them through the property with someone unfamiliar with the project. Identify where names, entrances or operating hours differ from what is encountered. The information owner should approve wording; the design team coordinates physical identifiers and locations.
Do not treat a photograph of the building as sufficient guidance if it shows an entrance unavailable during appointments. Similarly, a room name on a booking message should correspond to the destination staff can explain. Test the complete sequence rather than correct each sign independently. Some problems need better communication, others a physical change or property agreement. Keeping the causes separate makes the brief more useful than assuming every moment of uncertainty can be solved by adding another sign.
Ask where a visitor can obtain appropriate help
The operator and building should identify how assistance is requested and who provides it within their actual arrangements. The responsible advisers assess suitability. Do not assume a security guard, receptionist or passing employee can supply every form of help, or describe staff assistance as an automatic replacement for a professionally reviewed accessible route.
Test a fictional visitor who reaches an unfamiliar decision point while the usual contact is busy. Where can they wait and how do they communicate the question? The designer can identify a suitable interface and space for that task. Record dependencies outside the unit separately. A help method printed in appointment information is credible only when its contact, availability and destination correspond to the service the responsible parties have agreed to provide.
Review entrance controls as a complete interaction
Doors, readers, intercoms and check-in devices should be reviewed in the context of the intended users and current building arrangements. The appropriate designers and specialists establish applicable technical, accessibility, security and life-safety requirements. A device is not adequately coordinated merely because its symbol fits on the wall beside the entrance.
Use a representative task approved by the operator: finding the control, understanding the next action and reaching the intended destination. Observe both the visitor and the staff side. If a person cannot use the planned interface, identify the specific issue rather than diagnose their needs from appearance. The answer may concern location, information, the selected product or operating support. Any correction should be reviewed as part of the complete entrance rather than an isolated equipment substitution.
Include waiting that occurs before registration
Visitors can pause before they reach the clinic's formal waiting area. A companion may be finding information, the building may be checking access or reception may be handling another arrival. Identify these foreseeable pauses with the operator and property team. The layout should not rely on people standing in a doorway or occupying a working route whenever the process takes longer than expected.
For an illustrative arrival, place the person, companion and relevant belongings on the plan while another visitor passes. Ask responsible designers to assess appropriate provision. Compare changing the interaction point with another reviewed waiting arrangement. A larger clinical waiting room does not necessarily solve a pause occurring in a common lobby under different control. The brief should describe where the problem happens and which party can decide its response.
Consider communication alongside the physical route
Wayfinding is more than reading a room name. Ask the operator and relevant specialists how information will be presented and how visitors with different communication needs can understand the agreed journey. Avoid assuming that a single visual sign, spoken instruction or digital interface serves every person equally.
Use appropriate representative users and fictional appointment details to review the proposal. Record what each person encounters without collecting unnecessary personal histories. The design can coordinate legible destinations, viewing conditions and the physical setting for communication. Professional assessment remains essential where particular requirements apply. The existing accessible commercial-interior guide covers the wider customer interaction; the healthcare brief adds the operator's appointment and assistance arrangements rather than simply repeating a general circulation checklist.
Turn observed barriers into an evidence register
Record the location, observed task, evidence source, consequence and responsible decision owner. Distinguish an observation from a professional conclusion. A visitor hesitating beside a door may indicate confusing information, an unavailable route or another issue requiring assessment. Do not assign a technical remedy before the cause is understood.
Dubai Municipality publishes universal-design and Wosool resources. The appointed professionals should confirm current criteria, jurisdiction and the review appropriate to the project. The client register should point to that responsible assessment rather than reproduce unverified dimensions from another premises. A useful entry states what evidence will resolve the question, who obtains it and which property or design commitment depends on the answer.
Test alternatives with the same user and service assumptions
Compare options against a consistent brief. A different entrance, another unit or a revised reception arrangement should be reviewed using the same representative arrival and operating conditions. Otherwise one option can appear better only because its difficult stage was omitted from the drawing or assumed to be handled by someone else.
For a hypothetical two-unit comparison, the first has a simpler internal plan but depends on an unresolved shared entrance arrangement. The second has a longer route with different support provision. Ask the responsible teams to establish the facts, then show the remaining trade-offs to the client. Do not invent a suitability score that hides a decisive uncertainty. The investor should understand both the preferred option and what must be confirmed before relying on it.
Check the journey during the intended operating period
Building access, staffing and service arrangements can vary by time or event. Obtain current information for the appointment periods the clinic actually intends to offer. A weekday viewing while every entrance is open may not represent a different period. The property team should confirm its arrangements and the operator should decide whether they support its proposed service.
Repeat the relevant route review under an appropriate representative condition where practical. If an entrance or support point changes, update the drawing and pre-arrival information together. Avoid publishing a blanket claim about access based on one convenient visit. The brief should preserve the conditions of its assessment so a later extension of clinic hours triggers the right review rather than assume that the original daytime arrangement applies unchanged.
Protect the reviewed arrival during fit-out and occupation
Construction phases, furniture deliveries and later storage can alter the route used in the review. The contractor, building and responsible professionals should establish suitable temporary arrangements for the actual works. Keep the operator's public information consistent with the arrangement currently available, without presenting a construction target as a confirmed visitor route.
After occupation, define who monitors changes such as added furniture, displays or equipment. A carefully planned approach can become unavailable through ordinary use if nobody owns it. The brief should identify the reason a position was protected so later staff understand its purpose. Maintenance and emergency arrangements still require their appropriate professional planning; the arrival checklist should connect to those responsibilities rather than attempt to replace them.
Accept a documented journey and its remaining limits
Review the installed arrival with the operator, relevant professionals and appropriate users. Use fictional appointment information and the actual furniture, controls and signs. Record physical defects, information changes and unresolved property actions separately. A successful rehearsal answers practical questions; it does not by itself constitute technical certification or healthcare permission.
Keep the final route, responsibility boundaries, evidence and support contacts accessible to the operating team. The clinic operational simulation guide can connect arrival to the rest of the facility. A healthcare interior design consultant should help the client understand what was assessed and what remains conditional. The strongest brief leaves the next manager able to explain how a person reaches the appointment through the real building, rather than relying on an attractive reception image or an unqualified promise of accessibility.
Frequently asked questions
Where should a healthcare arrival review begin?
Begin at the actual approach used by the intended visitors, not automatically at the tenant’s front door. Identify relevant transport, property and shared-building interfaces with their responsible parties.
Can staff assistance resolve every access issue?
Do not assume so. The operator, property team and appropriate advisers should assess the actual route and assistance arrangements. The design brief needs a defined, workable service rather than an informal expectation that someone will help.
Does a walkthrough establish compliance?
No. It can reveal practical barriers and test information. Applicable technical and accessibility requirements need the responsible professional assessment and any relevant formal process.
What should the client receive?
A marked journey, ownership boundaries, observations with sources, alternatives, required assessments and named open actions. Preserve the operating conditions used for review so later changes can be assessed accurately.
Plan your healthcare and wellness interiors project with one accountable team
CBD Projects LLC provides interior design and fit-out coordination across Dubai and the UAE. Share your space, location, target opening date and budget range for a practical first review.
Send Your Project BriefBack to BlogRelated ServiceView Real ProjectsContact CBD Projects