

Distribution Centre Interior Design Brief — interior design concept.
A distribution centre can appear to have ample storage and still struggle when two inbound vehicles arrive before a scheduled outbound departure. The problem may be the overlap of loads waiting for different decisions, rather than the total stock held. Interior design should begin with that operating picture before office partitions, markings or equipment locations are fixed.
For a Dubai distribution centre, a useful client brief describes transfer units, arrival patterns, dwell times and responsibilities. It distinguishes stock held for replenishment from goods moving through a crossdock process. This is different from designing around individual online customer baskets. The following questions help an operator and interior design consultant develop a brief that the warehouse, building-services and handling specialists can test together.
Jump to a section 11 topics
Describe the distribution role in the supply chain
Write down what the facility connects. It may receive bulk goods for onward regional replenishment, consolidate loads for branches, transfer shipments between vehicles or combine these activities. Explain which decisions are made locally and which are controlled by another office. The layout must support the actual role rather than the broad label of distribution centre.
List the units that physically move: pallets, roll cages, stillages, cartons or specialist containers. Include representative dimensions and handling restrictions from the responsible suppliers and operations team. A shipment count alone does not show how much floor space is occupied or what equipment must reach it.
Separate goods that can travel directly onward from goods requiring inspection, relabelling, breakdown or temporary storage. Use clear operational definitions. If a load described as crossdock regularly waits for documents overnight, it needs a planned holding response. Calling it a transfer does not remove its physical presence.
Build an arrival and departure picture
Collect a representative vehicle schedule showing planned and actual arrival times, unloading periods and departures. Identify variability, including early arrivals, delayed vehicles and receiving interruptions. The design team needs to understand when loads overlap, not simply how many vehicles visit in a day.
Mark which journeys are fixed commitments and which can be rescheduled. Explain the response when an inbound vehicle arrives after its connecting outbound movement has closed. The operations manager should decide whether goods wait, divert or join another departure; the interior arrangement should provide the appropriate destinations.
Use a hypothetical branch replenishment operation as a test. A morning supplier delivery supplies several afternoon branch routes. One delayed supplier load should not force staff to spread incomplete branch consignments across the receiving area. Review the staging and decision points needed to keep each branch's status understandable while protecting other planned movements.
Record the difference between a planned slot and a physically occupied position. A vehicle can be present while unloading is paused for a document check, and a cleared vehicle can leave goods awaiting an internal decision. Ask the team to describe those states separately. This helps the designer test where a delay consumes space and avoids assuming that every booked movement releases its area at the scheduled time.
Treat crossdocking as a controlled sequence
Crossdocking is more than a short distance between receiving and dispatch. Explain how an arriving load is identified, checked against an onward movement and released. Describe the point at which the team knows the load can proceed and what happens when that knowledge is missing.
Draw the path of one transfer unit through those checks. Show any breaking down, consolidation or labelling work and its waste. Keep a location for discrepancies that does not become an anonymous extension of the transfer zone. Staff should be able to distinguish a load ready to move from one awaiting an instruction.
Review direct movement and staged movement separately. A layout may support a transfer when the connecting vehicle is present but fail when it is delayed. Include that second scenario in the design review. Avoid fitting every available metre with permanent storage before establishing the space that transfer activity actually occupies at the busiest overlap.
Make inbound exceptions visible and accountable
Inbound inspection can reveal short quantities, damage, incompatible packaging or an unidentified item. Tell the designer which checks occur on arrival and which require a specialist or commercial decision. The operator should define whether an exception affects the whole load or only a clearly identified part.
Provide a suitable place to record evidence and access the relevant systems without forcing staff to balance paperwork on goods. Locate measuring, checking or repacking tasks according to their actual equipment and working requirements. Ask the relevant specialists to review any product-specific environmental or handling needs.
Give each exception status a route to resolution and an owner. A floor location without a review process can fill indefinitely. Include realistic holding assumptions in the brief, and explain the escalation procedure when the planned space approaches capacity. This is an operating decision with a spatial consequence, not something that decorative signage can solve.
Balance reserve storage and active movement
Identify the inventory that genuinely needs storage between movements. Distinguish reserve quantities from stock accessible for frequent branch replenishment. Explain replenishment frequency, mixed-pallet preparation and any product segregation requirements supplied by the operator or relevant specialist.
Storage design must be coordinated with the structure, handling equipment, fire strategy and building services by the responsible professionals. Obtain the necessary load and equipment information before treating a proposed arrangement as buildable. The interior fit-out contractor should know which elements are specialist packages and where their interfaces lie.
Test access as well as capacity. If an urgent dispatch requires moving several unrelated loads, the nominal storage count conceals an operational cost. Equally, generous open space without defined destinations can become uncontrolled storage. Ask for a layout in which each active area has a stated purpose, anticipated occupancy and a procedure for exceeding it.
Design dispatch around complete vehicle loads
Show how an outbound load becomes complete, who checks it and when it is released for loading. Branch route, destination, delivery sequence and load compatibility may influence how it is assembled. Capture the operator's requirements before fixed markings and signs are produced.
Compare the occupied space before loading begins, during loading and after a cancelled departure. A late vehicle may leave a complete load on the floor while the next load is assembled. Establish where that overlap goes and how incomplete consignments remain distinguishable from released ones.
The dispatch staging layout guide provides a detailed review of waiting and exception positions. In this distribution-centre brief, add the relationship between those positions, the loading sequence and the wider transfer network. The dispatch plan should be usable by a replacement shift supervisor without relying on unexplained local habits.
Coordinate dock interfaces and equipment ownership
Record the vehicle and handling equipment information that the design specialists need. Existing dock equipment, doors, thresholds and external access should be surveyed rather than assumed to match drawings. Ask who owns each item, who is permitted to alter it and who will maintain it.
Identify the physical interfaces between landlord infrastructure, specialist equipment and interior works. A door, dock control, barrier, light and local power supply can belong to different packages but function together. The brief should assign responsibility for coordination, testing and operational instructions.
Use the dock leveller coordination guide to structure questions for the relevant equipment specialist. Do not select dock arrangements through visual preference or generic dimensions. The actual vehicles, site geometry, equipment requirements and applicable reviews determine suitability. Record any missing information as a hold point before procurement.
Provide a workplace for control and communication
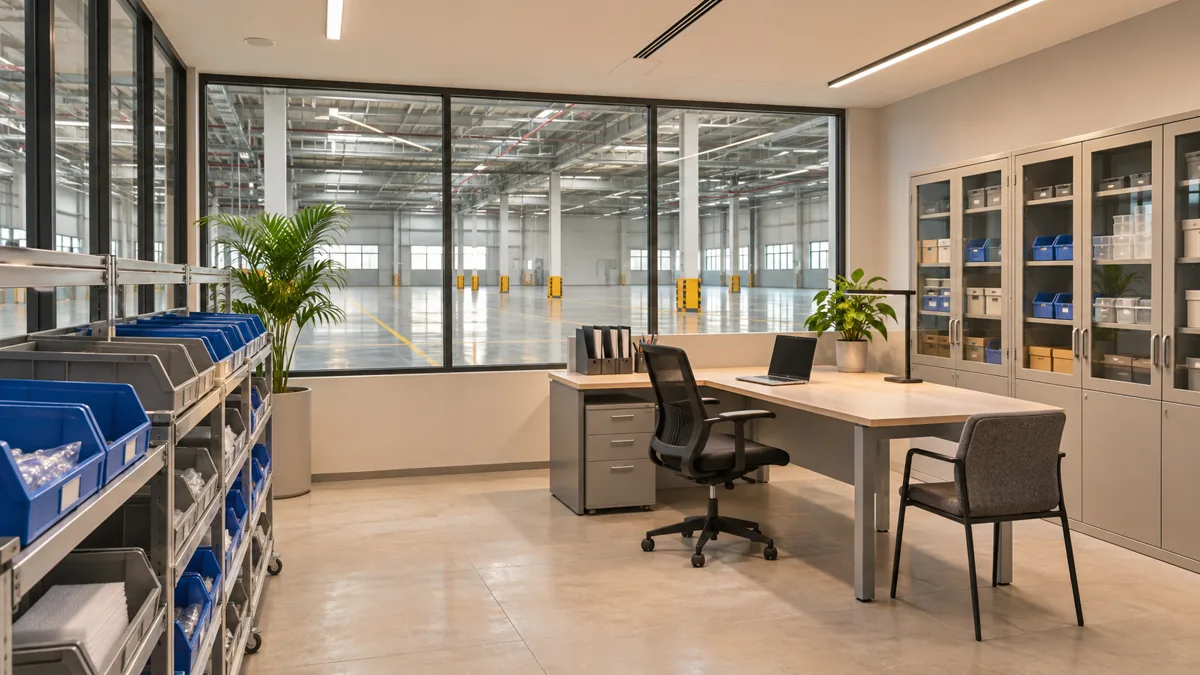
The control desk may need to see movements, speak with drivers, resolve documentation and coordinate with staff elsewhere. Define those tasks before choosing between an enclosed office, a local workstation or a combination. Discuss noise, dust, privacy and visibility with the users and appropriate technical advisers.
Plan where visiting drivers or contractors report and wait without entering operational areas unnecessarily. Include staff arrival, welfare, changing where needed and shift handover. These ordinary journeys deserve space in the brief alongside the goods movements. A staff route that relies on crossing temporary load positions will be difficult to keep consistent.
The warehouse pedestrian route guide can support this review. Have competent specialists assess separation, interaction and protective measures for the actual operation. Do not treat a painted line or a neat diagram as evidence that the proposed arrangement is appropriate.
Integrate services, information and maintenance
Prepare an equipment and workstation schedule showing power, data, charging, controls and environmental requirements. Network coverage and device locations should be checked against the proposed goods and storage arrangement by the IT provider. Include the task of replacing a failed printer or terminal during an operating shift.
Coordinate lighting with storage, labels, task locations and equipment movement. Ask the responsible designer to assess the appropriate provision instead of transferring a lighting layout from an empty shell. Maintenance access must remain available after goods, signage and specialist packages are installed.
Use wayfinding that follows an agreed location system. Large signs can help identify destinations, while local labels support the precise transaction. Decide who controls names and updates them when routes change. An interior design firm can develop a coherent visual language, but operations must approve what each label means and how staff use it.
Compare options using disruption scenarios
Evaluate candidate layouts with the same operating cases. Include an ordinary day, a concentrated arrival period, a delayed outbound vehicle and a load awaiting a decision. Keep the assumptions visible so an apparently efficient option does not win by ignoring difficult work.
For each case, ask where every transfer unit waits, what movement comes next and which person has authority to release it. Record conflicts between inbound activity, storage replenishment and dispatch. Where a technical question remains, assign it to the relevant specialist rather than resolving it through an untested sketch.
Then compare the investment required to address the identified constraints. A partition move may be inexpensive while a service alteration or specialist equipment change has broader consequences. Distinguish confirmed scope from provisional allowances in the tender information. A useful comparison allows the client to choose knowingly between operational flexibility, initial cost and the disruption of later changes.
Turn the brief into an acceptance plan
Close the brief with a responsibility schedule and a list of evidence required before opening. Surveys, landlord requirements, professional reviews and any applicable authority processes should be established for the actual building, use and alterations. Do not assume that a previous occupier's operation confirms the new proposal.
Request coordinated drawings, equipment information, commissioning records where relevant and a handover explanation of controls and access. Agree how the operations team will trial representative movements in an appropriate controlled setting. Record actions from that trial before treating the layout as accepted.
Keep the final operating assumptions with the drawings. If the business later changes vehicle patterns, load units or transfer rules, those assumptions provide a practical reason to review the arrangement. A strong distribution centre interior design brief documents how the place is intended to work, allowing future changes to be assessed against evidence.
Frequently asked questions
Is distribution centre design the same as e-commerce warehouse design?
The operations may overlap, but this brief centres on loads moving between suppliers, vehicles, branches or other facilities. E-commerce fulfilment usually adds individual basket picking, parcel packing and customer returns. A combined facility should identify and test both sets of movements.
How much crossdock space should be reserved?
Establish the actual transfer units, arrival and departure overlap, checking tasks and response to delays. The operations team and relevant specialists should assess the required provision from those inputs. A generic percentage of warehouse area is not a reliable brief.
Can we retain the existing offices?
Assess whether their location, services, visibility and access suit the proposed operation. An office that is usable as a room may still create an awkward reporting route or conflict with load staging. Survey the existing conditions and compare retention against justified alterations.
What is the most useful first document?
Prepare a simple flow map supported by a representative arrival and departure schedule. Add load types, equipment information, status definitions and unresolved constraints. This gives an interior design consultant a concrete basis for identifying the surveys and specialist inputs needed.
Plan your commercial and industrial interiors project with one accountable team
CBD Projects LLC provides interior design and fit-out coordination across Dubai and the UAE. Share your space, location, target opening date and budget range for a practical first review.
Send Your Project BriefBack to BlogRelated ServiceView Real ProjectsContact CBD Projects