
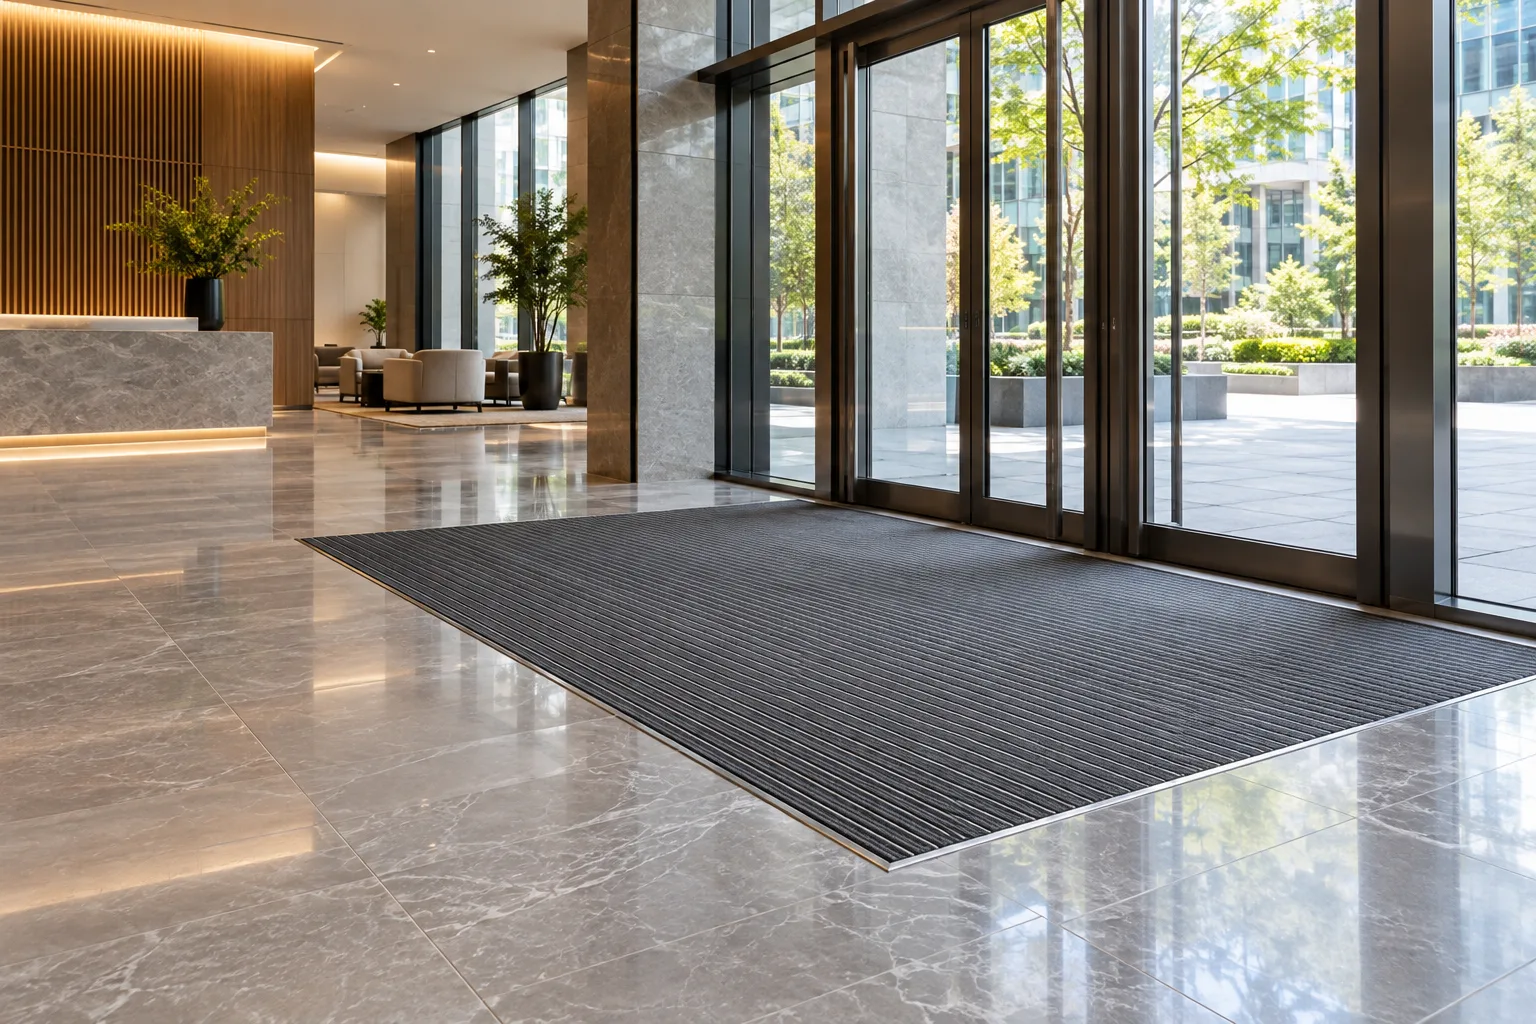
AI-generated illustrative design concept; not a completed CBD Projects project, approved drawing or technical compliance detail.
An entrance mat sits at a busy transition between external conditions and finished interior floors. A commercial fitout company in Dubai should coordinate it with doors, floor construction and cleaning operations before final finishes are installed.
Define the entrance conditions and select the complete matting arrangement with the relevant suppliers and designers. Check levels, movement, maintenance and replacement rather than treating the mat as a late accessory.
Record the entrance conditions
Identify pedestrian use, wheeled items, delivery patterns and exposure to dust or moisture. Confirm whether the entrance is within the tenant’s area or affected by landlord and common-area requirements.
For an illustrative commercial lobby, deliveries and cleaning machines may use the same threshold as visitors. Provide that information to suppliers so the selected system is assessed for the actual use, not only pedestrian appearance.
Coordinate floor levels and doors
Review the proposed recess, surrounding floor build-up, transitions and door movement with the responsible designers. Obtain installation requirements for the selected product and assess the existing substrate before cutting or altering it.
Do not assume that an apparent void can be recessed without affecting services or construction. Confirm any required investigation and permission through the project team. Relevant access and safety requirements must be assessed for the actual arrangement.
Compare the whole assembly
Include the mat, frame or edging, substrate preparation, installation and interfaces in quotations. Check how the product is restrained and replaced according to supplier requirements.
Use the commercial flooring guide to coordinate adjoining finishes. A low mat supply price can conceal significant enabling work or an unresolved transition detail.
Plan cleaning and removal
Ask the operator how the area will be cleaned and where removable components are handled. Confirm the supplier’s care method and any access equipment or tools required. Keep replacement components identifiable in the asset information.
A system that staff cannot realistically maintain may underperform even if the installation is well finished. Include a practical demonstration in the handover rather than relying only on a product leaflet.
Inspect in the completed entrance
Check the installed arrangement with the doors operating and the intended routes in use. Have the relevant project specialists verify the agreed requirements. Record defects, unresolved edges and maintenance information before acceptance.
An interior designer in Dubai should coordinate the threshold’s visual relationship with surrounding stone, tile or other finishes while maintaining a usable detail. Review the arrangement again if the entrance use or delivery pattern changes.
Frequently asked questions
Can an entrance recess be formed after the flooring is complete?
Possibly, but investigate the construction and interfaces first; late work may require alterations and making good.
Is matting a substitute for assessing floor and access safety?
No. The complete entrance arrangement needs review against the actual use and applicable requirements.
Plan your commercial fit-out planning project with one accountable team
Send CBD Projects your entrance details, floor specification and operating requirements for a coordinated matting review.
Send Your Project BriefBack to BlogRelated ServiceView Real ProjectsContact CBD Projects