
An interior design consultant for restaurants helps an operator decide what to build before a contractor is asked to price the interior. The appointment should connect the menu, service model, customer experience and available premises to an understandable design package. Its value comes from resolving decisions, recording responsibilities and making the next stage easier to commission.
CBD Projects offers a separately scoped restaurant interior design consultancy in Dubai. We can discuss briefing, concept development, interior documentation and defined tender or construction-stage reviews. This service concerns design advice and agreed deliverables; construction procurement, specialist engineering and site execution need their own appointments. Tell us which decisions are unresolved so the proposal addresses the work you actually need.
Start with the restaurant operating proposition
Our first task is to turn the business proposition into a spatial brief. Explain the cuisine, average visit pattern, service style, trading periods and intended balance between dining, collection and delivery. Identify whether guests order at tables, at a counter or through another model. A dining room with a clear atmosphere can still fail operationally if the service sequence has never been agreed.
The consultancy brief can record customer journeys, staff activities, principal adjacencies and the information needed from the kitchen designer. Include cleaning, replenishment and end-of-service routines as well as the busiest sitting. The operator approves these assumptions. The interior design consultant translates them into options and questions, rather than deciding the commercial model on the operator's behalf.
Agree the appointment boundary before developing concepts
A design-only proposal should name the stages being commissioned. An early feasibility study may end with a layout appraisal and issues register. A developed design appointment may include interior plans, elevations, joinery information and finish schedules. Tender assistance and site reviews are additional responsibilities only where they are described and agreed.
CBD Projects can set out the proposed documents, issue formats, review meetings and decision gates in the appointment. Identify the people responsible for kitchen design, mechanical and electrical services, structure, fire systems, signage and licensing advice. Interior fit out consultants in Dubai should make those boundaries visible; a broad promise to coordinate everything does not explain who designs a specialist installation or accepts its performance.
Compare layout options through a real service
We can develop alternative arrangements around a common operating brief so the client can compare the consequences of each choice. Test arrival, waiting, ordering, seating and the route to washrooms. Then follow staff movement from preparation and the kitchen pass to the table and back. A plan should be assessed with chairs occupied and service in progress, not only with furniture neatly aligned.
Present the trade-offs in plain language. One option may provide more tables but make a particular service route awkward; another may support private dining but require a different staffing approach. Record the assumptions behind each option and ask the relevant specialists to review technical constraints. The preferred layout should be an informed decision, not simply the rendering that attracts the most positive comments.
Connect atmosphere to specifications that can be reviewed
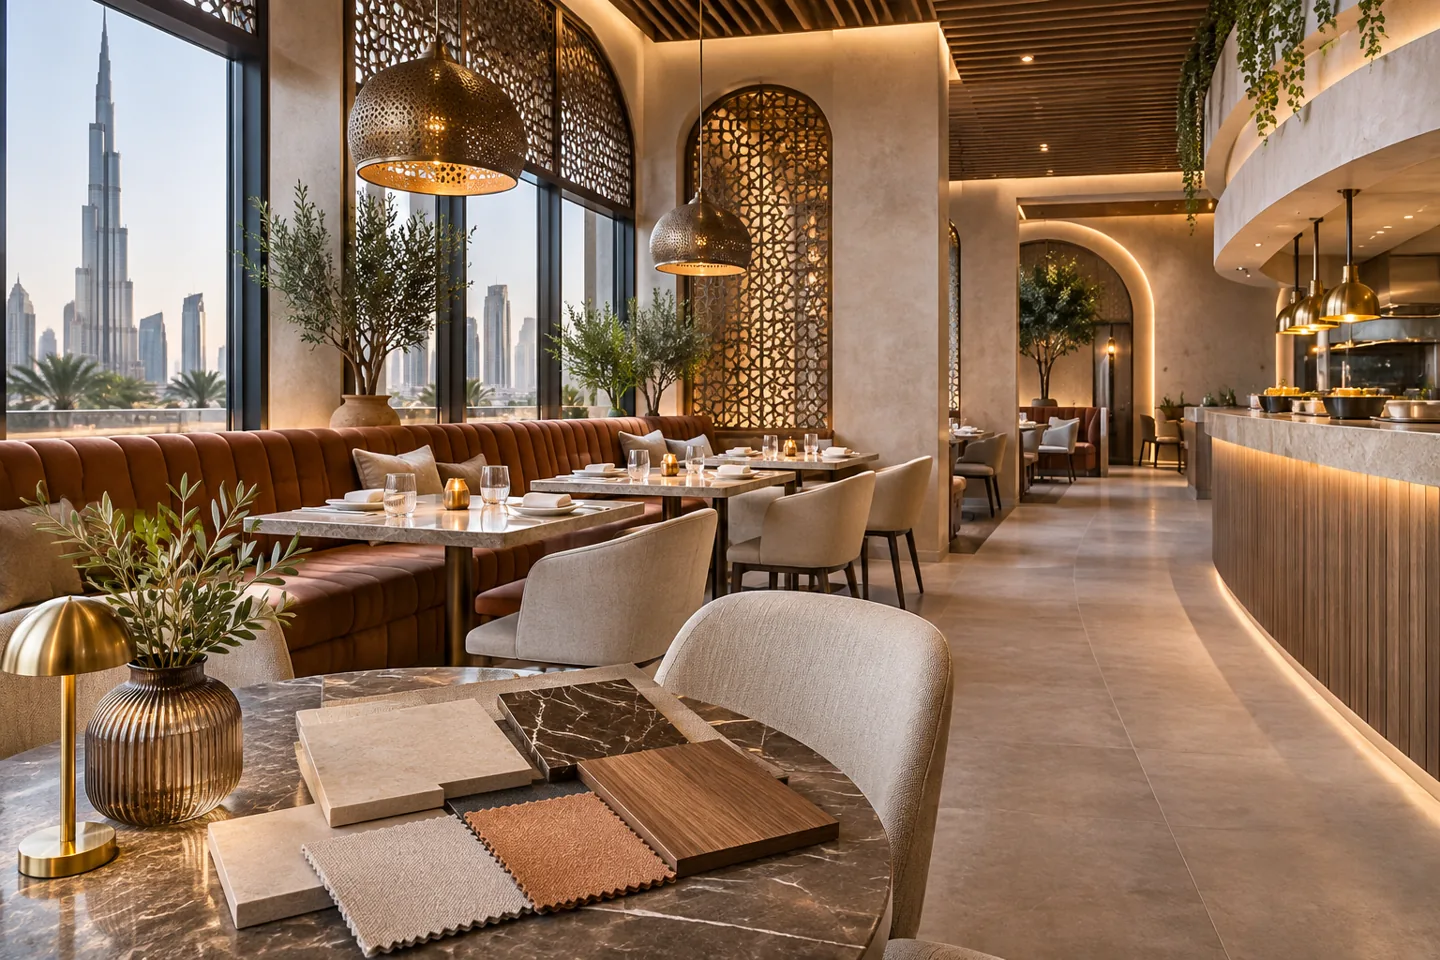
Restaurant interiors communicate through light, material, proportion and the relationship between tables and surrounding activity. We can develop a concept direction that expresses the brand without requiring every surface to become a decorative feature. Discuss how the room should feel during daytime service, an evening sitting and cleaning after closing.
Modern interior design may favour a restrained palette and clear views; luxury interior design may place greater emphasis on crafted junctions and a more intimate sequence of spaces. Both need practical specifications. Connect the visual concept to proposed materials, joinery, furniture and lighting intent. Identify items requiring samples or mock-ups so that approval means more than agreement with a small image on a presentation board.
Coordinate the boundary between dining room and kitchen
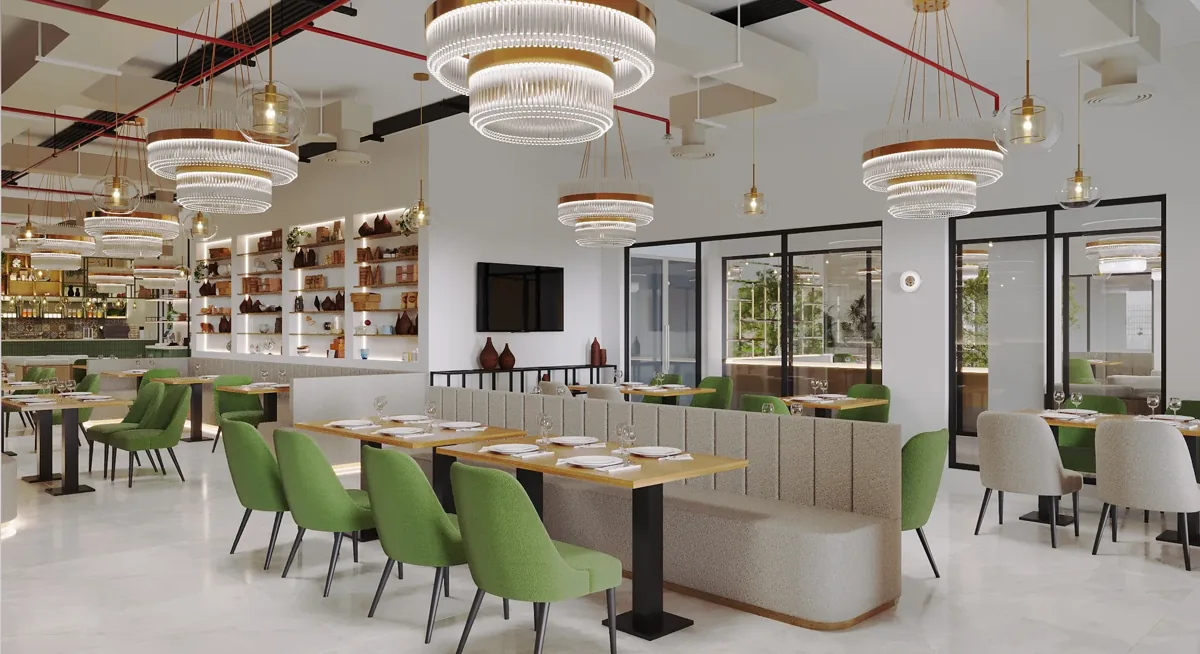
The interior consultant and appointed kitchen designer need a shared understanding of the service interface. A pass counter, beverage station or open kitchen edge involves more than its customer-facing finish. Equipment, access, cleaning, storage and operational controls must be reviewed by the people responsible for them. Record what information is required before the surrounding interior details are released.
We can coordinate interior elevations and joinery around the approved specialist information, while the responsible engineers develop their technical systems. Do not use a generic equipment symbol as evidence that the selected appliance fits or that its connections have been resolved. If a supplier changes a model, identify the drawings and specifications that must be checked again before fabrication proceeds.
Set an evidence-based material review
Ask suppliers for information appropriate to the proposed location and use. Consider wear, staining, moisture, maintenance and repair access alongside colour and texture. A decorative surface approved for a dry wall may not suit a counter edge exposed to frequent cleaning. The interior design firm should explain which properties are being reviewed and where specialist advice is needed.
The consultancy appointment can include sample review and a decision record connecting the selected product to its location and drawing reference. Where workmanship matters, define what a mock-up is intended to demonstrate. A sample approval should not silently become acceptance of an installation method, substrate or performance claim that was never part of the review. These distinctions help a future fit-out contractor understand the agreed design standard.
Confirm the Dubai approvals interface
Dubai Municipality lists layout assessment for food establishment licensing among its food-related services. The actual premises, activity and relevant construction jurisdiction determine which submissions and permissions apply. The design appointment should identify who confirms that route, prepares each package, submits it and answers comments. Landlord consent, fit-out permissions and food-business operating requirements should not be treated as interchangeable records.
CBD Projects can support interior information and fit-out approvals coordination within an agreed scope. We do not present a concept design as an approved food establishment layout or promise a universal review duration. Keep authority comments connected to the drawing register and client decisions. A change made to resolve one submission may also affect finishes, equipment interfaces or cost assumptions elsewhere in the restaurant.
Prepare a tender package with clear pricing boundaries
When the appointment includes tender documentation, the objective is to describe the intended interior well enough for comparable offers. Drawings, schedules and specifications should use consistent revisions. Separate the base scope from options, provisional information and client-supplied items. Identify how specialist packages are referenced so bidders can see the interfaces they are being asked to price.
Comparing fit out companies in Dubai is easier when every bidder receives the same information and clarification answers. Our agreed tender support can include reviewing interior exclusions, material alternatives and qualifications against the design intent. It does not replace commercial, legal or specialist technical review. Request clear explanations of omissions rather than assuming that an attractive total includes furniture, equipment, approvals fees and every supporting service.
Bring your brief into focus
Share your restaurant brief and available plans with CBD Projects to define a practical interior design consultancy appointment.
Send your project briefDefine what construction-stage design review means
A consultant may be retained to review selected shop drawings, material submissions or sample installations after a contractor is appointed. The appointment should describe those services and their limits. Design review, contract administration, supervision and specialist testing are different activities. The client needs to know which are included and who performs the remaining functions.
Set submission priorities around procurement and site sequencing. A joinery detail received after manufacturing has begun offers little opportunity for an orderly review. Record comments, resubmissions and the status of each decision. A review stamp should not imply acceptance of concealed conditions or responsibilities outside the consultant's appointment. Clear records make it easier to distinguish design intent, contractor methods and the client's instructions.
Keep purchasing decisions connected to the design record
Create a procurement schedule that identifies which interior items need a final decision, supplier information or an approved sample before an order can be placed. Bespoke banquettes, feature lighting, counters and imported finishes may follow different paths. The consultant's review dates should be coordinated with those actual commitments, rather than arranged as a uniform weekly meeting with no connection to purchasing.
For client-nominated products, record who checks dimensions, availability, installation interfaces and maintenance information. A preferred supplier does not remove the need for coordinated details. If purchasing releases an item while its design remains provisional, the client should understand the specific unresolved risk and who has authorised that commitment. Keep the approved reference with the order so that the contractor can distinguish an intentional substitution from an accidental mismatch.
Understand the factors that shape consultancy fees
The fee depends on the extent of investigation, number of design stages, expected deliverables, specialist interfaces and review obligations. A restaurant with an unresolved operating model may require more briefing than a repeat concept with an approved manual. An occupied refurbishment can also create phasing and access questions that need to be addressed in the design scope.
Compare proposals using the work included at each stage, rather than dividing every fee by floor area. Ask how options, revisions, additional meetings and later changes are handled. Identify third-party services, surveys, authority charges and physical samples separately. A higher or lower fee is meaningful only when the client understands the associated outputs and responsibilities. No universal rate can represent all restaurant consultancy appointments.
Use stage approvals to control the next commitment
Agree who can approve the concept, layout, material direction and tender issue. The investor, operator, chef and brand representative may have different priorities, so comments need to be consolidated before the consultant proceeds. A clear sign-off record should identify the actual documents and any unresolved matters, rather than relying on an informal message saying the design looks good.
We can organise reviews around decisions that unlock the next stage. If a late menu change alters equipment or service requirements, assess its effect on the agreed interior package before issuing revised instructions. A design freeze is a defined reference point for procurement, not a claim that a restaurant can never change. Written change decisions protect both the concept and the client's ability to understand additional work.
Commission the right next step
Send CBD Projects your location, available plans, menu and service brief, preferred opening strategy and the decisions already made. Include any landlord manual, existing specialist appointments and brand standards that the consultant must work with. If the property has not been selected, describe the options and the questions that need to be resolved before committing to one.
A restaurant interior design consultancy appointment can be limited to the stages your project needs. Ask us to explain the outputs and review obligations before accepting a proposal. For construction scope, explore our restaurant fit-out service. To begin a design-only discussion, submit your project brief and identify the advice you need before procurement.
Frequently asked questions
Can we appoint CBD Projects for design advice before selecting a contractor?
Yes, discuss a separately scoped design appointment with us. Agree its stages, deliverables and review limits in writing. Construction procurement and execution are separate commitments unless expressly included in a subsequent appointment.
Does a consultancy proposal include kitchen engineering?
Only the services explicitly described are included. Specialist kitchen design, engineering and equipment selection need named responsibilities. The interior consultant can coordinate agreed interfaces without claiming to design every specialist system.
What should we send for a restaurant consultancy proposal?
Send the intended activity, location, available plans, menu and service model, known equipment information and decision status. Include landlord requirements and existing specialist appointments so the proposed scope can address actual gaps.
How can we compare restaurant design consultants fairly?
Compare the stages, document schedule, included options, review meetings and construction-stage obligations. Ask how revisions and additional services are treated. A fee comparison without those details may compare substantially different appointments.
Does interior concept approval mean the restaurant can open?
No. Client concept approval, authority submissions, construction completion and permission to operate are separate matters. Confirm the applicable route and outstanding responsibilities with the relevant authority and appointed project team.