Interior strategy
A clear spatial and aesthetic direction aligned with the client, brand, users, commercial goals and property context.

Tell us your project type, size, location and finish level. Our team will review your details and prepare a free quotation.
The best interiors are not selected by a single style. They earn their quality through planning, atmosphere, material integrity, technical resolution and how naturally people can use the finished space.
Exceptional rooms feel effortless because difficult decisions have already been resolved: scale, movement, views, storage, glare, acoustics, air, ergonomics, transitions and the relationship between custom and standard elements.
CBD Projects measures quality across both the visible experience and the hidden systems. This approach is relevant to luxury homes, executive offices, customer-facing environments and hospitality interiors where every detail contributes to trust.
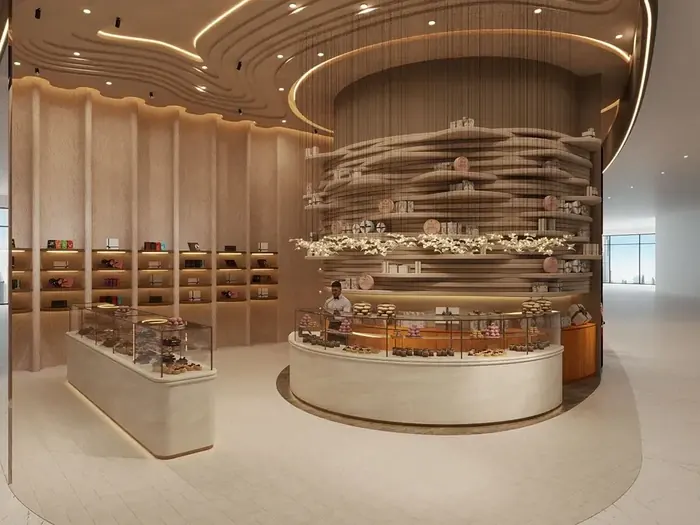
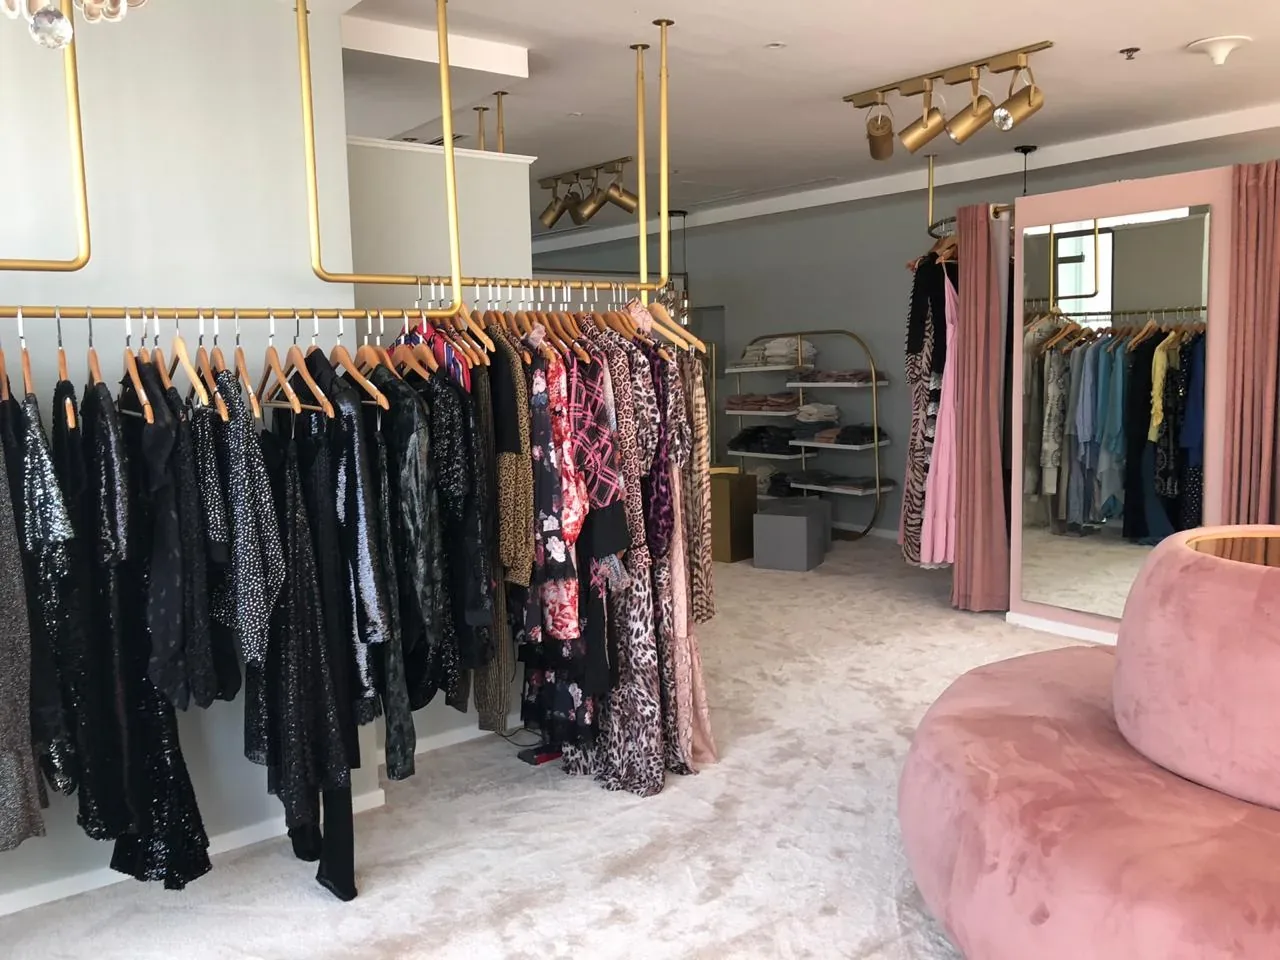
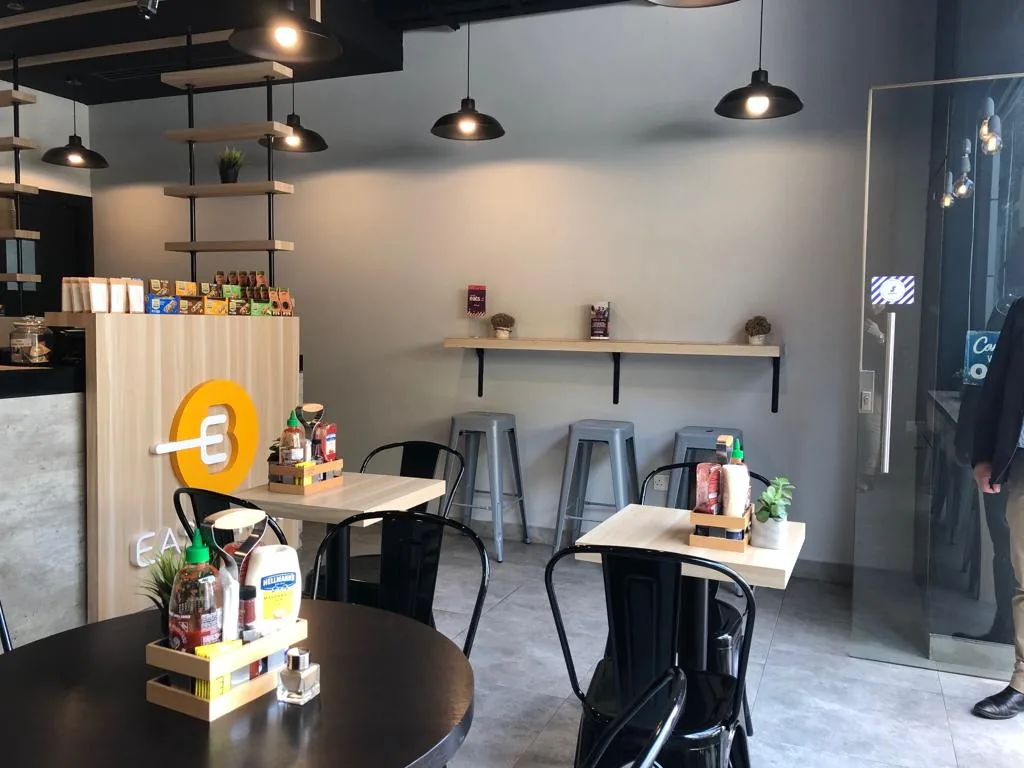
A clear spatial and aesthetic direction aligned with the client, brand, users, commercial goals and property context.
Practical layouts that coordinate circulation, adjacencies, furniture, accessibility, storage and operational flow.
Mood, colour, materials, feature elements, lighting character and visualizations developed as one coherent language.
Plans, reflected ceilings, elevations, details, schedules and consultant inputs prepared for pricing and construction.
Durable finishes, sanitaryware, lighting, loose furniture and custom pieces selected against design and budget.
Submittal reviews, samples, clarifications and inspections to help preserve the approved design through execution.
We document the brief, users, brand, site conditions, priorities, budget direction and practical constraints.
The design team develops layouts, mood direction, material language and key views for informed client decisions.
Approved concepts become coordinated drawings, schedules, specifications, MEP inputs and joinery details.
We support procurement, approvals, site interpretation, material reviews, inspections and final styling as required by scope.
Record who uses the space, what must improve, what must remain, the intended experience and the measurable project priorities.
Design decisions become faster when the team understands the overall budget and where premium spend matters most.
Look for projects with similar scale, complexity and users—not only a visual style that photographs well.
A strong concept must translate into coordinated drawings, material schedules, lighting and buildable details.
Agree when layouts, concepts, finishes and technical information become fixed to protect cost and programme.
Design, authority submissions, procurement and construction should be sequenced together, even when appointments are separate.
They combine a clear concept with functional planning, appropriate materials, excellent lighting, comfort, careful detailing and consistent execution.
No. Suitability, proportion, workmanship and how materials relate matter more than price alone. Premium spend should be directed to high-impact and high-use areas.
CBD Projects can review a design or site for coordination and buildability within a defined scope, identifying visible risks and information gaps before execution.
Approved samples, coordinated drawings, submittal reviews, mock-ups where appropriate, inspections, issue tracking and clear acceptance criteria protect the intent.
They should be. Storage, cleaning, maintenance access, durability, acoustics, ergonomics and flexibility are part of a premium experience.