
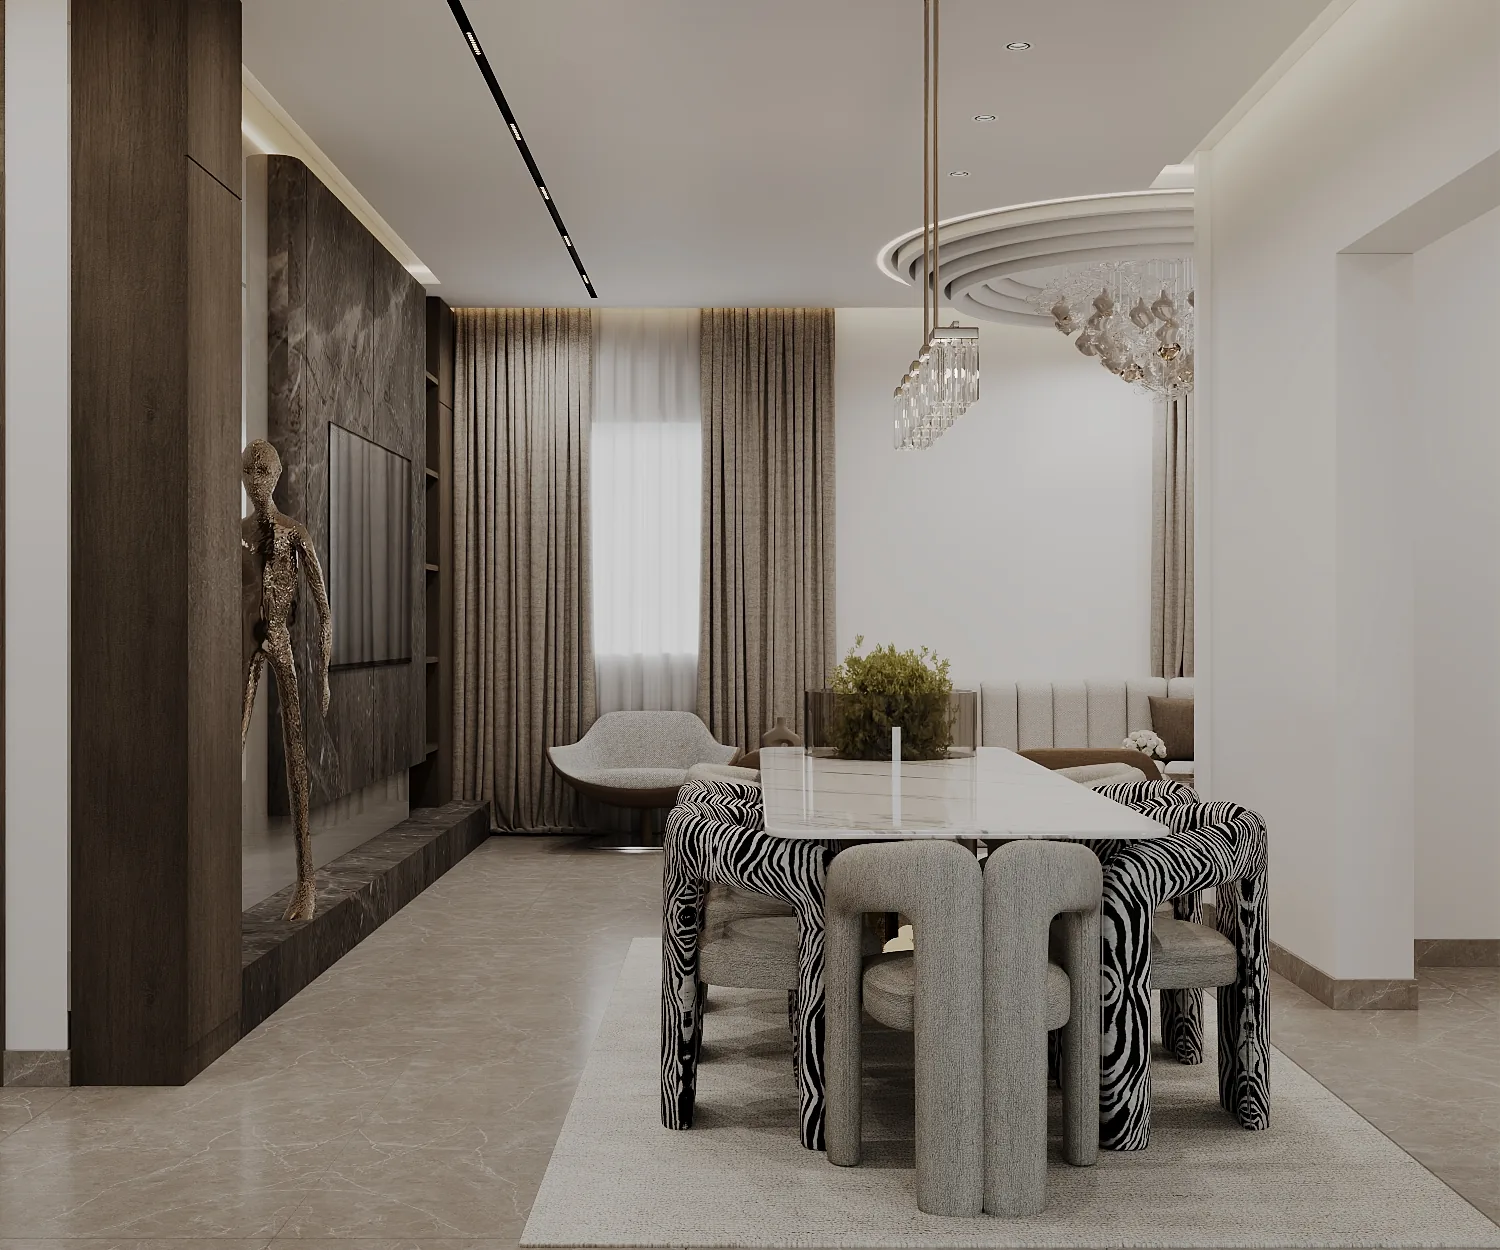
Penthouse interiors need disciplined scale, zoning and detail so generous space still feels personal.
Large high-rise homes can feel less comfortable than smaller apartments when scale, routes and furniture are unresolved. Views, structure, façade conditions, lift access and building rules also shape what can be built. Luxury comes from coherence and execution rather than the number of feature materials.
Begin with lifestyle, privacy and entertaining patterns, zone the plan around views and movement, use correctly scaled furniture, coordinate lighting and services early, limit the material palette, develop bespoke details with mock-ups and manage long-lead procurement through the building logistics plan.
Plan lifestyle and privacy zones
Separate formal entertaining, family life, private suites, staff support and service routes according to the household. Consider how small everyday use feels as well as large gatherings.
Use views without making them the only idea
Frame important outlooks and maintain clear routes to terraces or glazing, but provide internal focal points for evening and poor-visibility conditions. Coordinate solar control, furniture and art with façade exposure.
Choose furniture at the right scale
Use full layouts and mock-ups where needed. Oversized pieces can block circulation while undersized groups make large rooms feel like lobbies. Layer rugs, lighting and ceiling elements to create human-scale zones.
Coordinate bespoke design and services
Integrate air distribution, lighting, shading, audio-visual, security and access panels with ceilings and joinery. Resolve large stone, timber, metal and glass junctions before fabrication.
Manage access, samples and long leads
Confirm lift sizes, delivery routes, working hours and protection requirements. Review full-size material samples and critical mock-ups. Order specialist items only after dimensions, finishes and interfaces are approved.
Frequently asked questions
How should a penthouse be zoned?
Use privacy, entertaining, family routines, service needs and views to create a clear hierarchy rather than dividing only by room names.
Why do penthouses need early logistics planning?
Large furniture, slabs, joinery and glazing may be constrained by lift, access, storage and building working rules.
How can a large room feel comfortable?
Use correctly scaled furniture groups, layered lighting, rugs, ceilings and internal focal points to create human-scale zones.
Plan your luxury residential design project with one accountable team
CBD Projects LLC provides interior design and fit-out coordination across Dubai and the UAE. Share your space, location, target opening date and budget range for a practical first review.
Send Your Project BriefBack to BlogRelated ServiceView Real ProjectsContact CBD Projects