
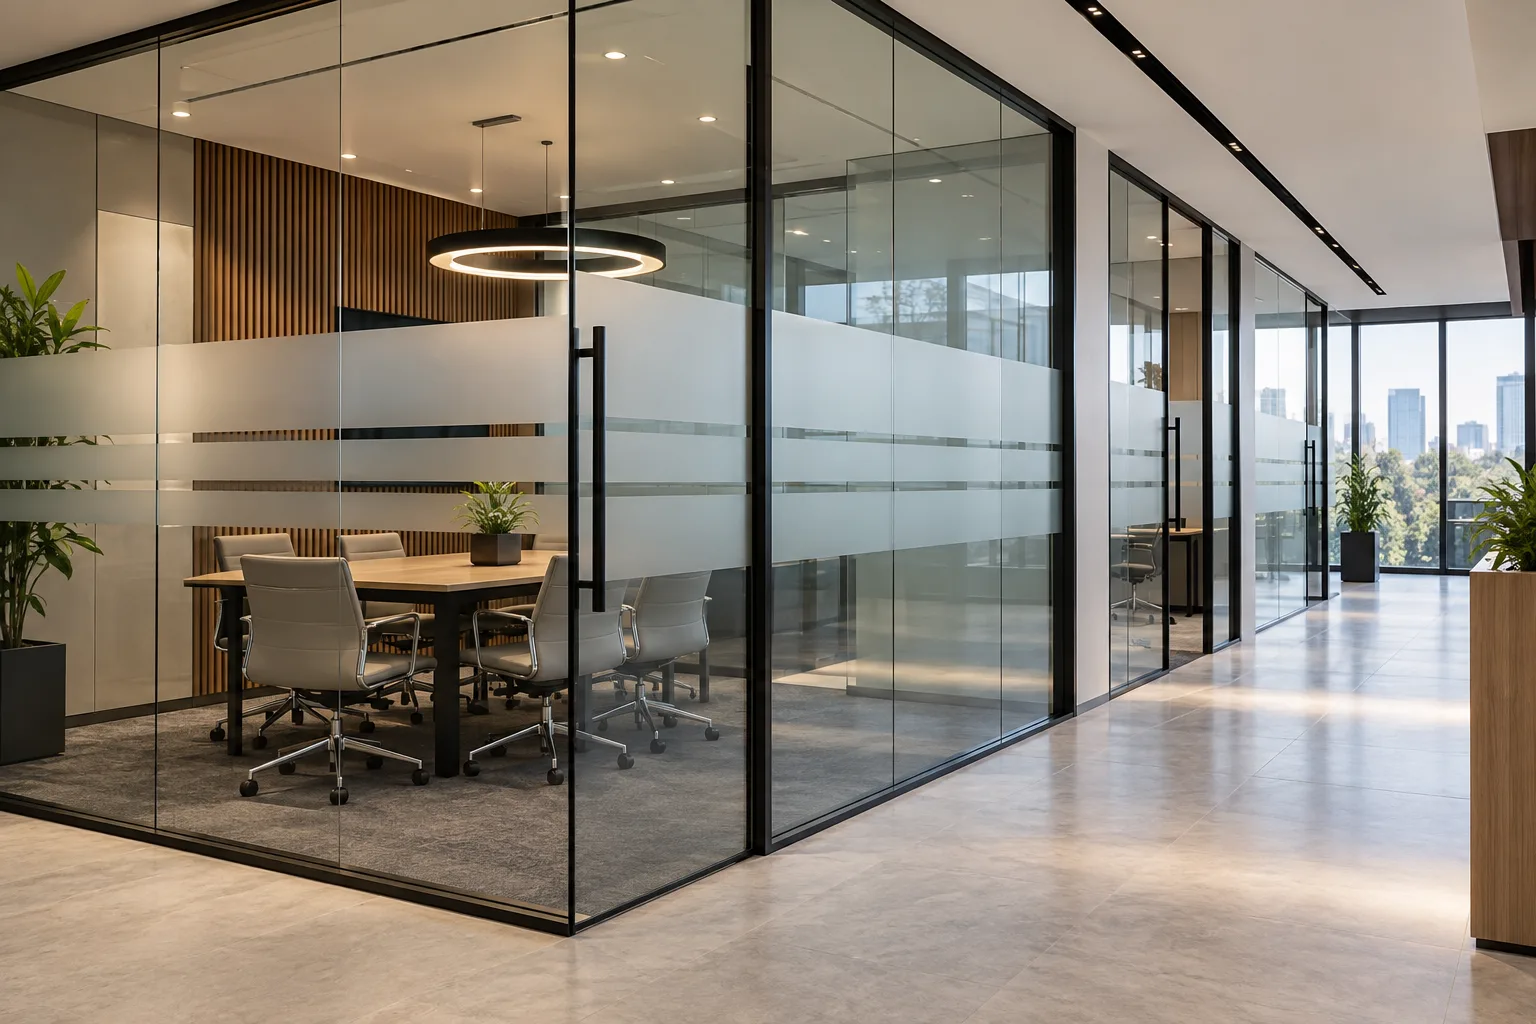
AI-generated illustrative design concept; not a completed CBD Projects project, approved drawing or technical compliance detail.
Glass markings, sometimes called manifestation, can make glazing easier to recognise and support a design identity. Privacy treatments address another need: controlling views. An interior designer in Dubai should define those purposes separately before applying the same graphic treatment throughout an office.
Review glazing visibility, room privacy and door recognition together. Have the responsible designers establish applicable requirements, then coordinate the selected treatment with the glazing supplier and building team.
Distinguish visibility from confidentiality
Identify where people approach full-height glass, where doors need to be recognised and where views should be restricted. Record the relevant user journeys and room activities. Do not treat a decorative logo as proof that the required visibility or privacy has been achieved.
For an illustrative interview room, a limited frosted band may improve visual definition while leaving seated occupants visible from another angle. Test actual sightlines rather than judging the artwork only from a front elevation.
Coordinate graphics with door operation
Show door leaves, fixed panels, handles and opening directions on the treatment drawings. Review how the graphics read from both sides and when a door is open. Have the responsible project team confirm that the arrangement supports applicable access and safety requirements.
Avoid prescribing a universal marking height from an unrelated example. The project’s designers should confirm the required locations and design for the actual premises and users.
Check product compatibility and appearance
Ask the glazing and treatment suppliers to confirm suitability for the installed glass, intended use and cleaning regime. Obtain samples and installation requirements before committing to a full area. Review seams, edges, colour and any effect of lighting.
For specialist glazing or film systems, confirm limitations and warranty implications with the relevant parties. A similar appearance does not establish equivalent performance or compatibility.
Resolve privacy without confusing acoustics
A visual treatment does not demonstrate speech privacy. If conversations need confidentiality, coordinate the complete enclosure with the acoustic and services specialists. See the office acoustic guide for those interfaces.
Compare fixed frosting, blinds or other suitable systems against the operating brief. Include maintenance and user controls where the level of privacy changes during the day.
Approve and maintain the installed reference
Review a representative installation from the normal approach and occupied positions. Record the approved artwork revision, panel schedule, product and care instructions. Confirm that replacement panels can be identified accurately.
A commercial interior design company in Dubai should keep graphics coordinated with later partition changes. When a room changes use, review whether the original treatment still meets the intended visibility and privacy needs instead of carrying it forward automatically.
Frequently asked questions
Does frosted glass provide acoustic privacy?
No. Visual screening and sound separation require different assessments.
Can one graphic detail be repeated on every glazed room?
Only after checking the purpose, panel and door arrangement, users and applicable requirements for each location.
Plan your commercial fit-out planning project with one accountable team
Share your partition drawings and room privacy brief with CBD Projects to coordinate glass treatments and door visibility.
Send Your Project BriefBack to BlogRelated ServiceView Real ProjectsContact CBD Projects