
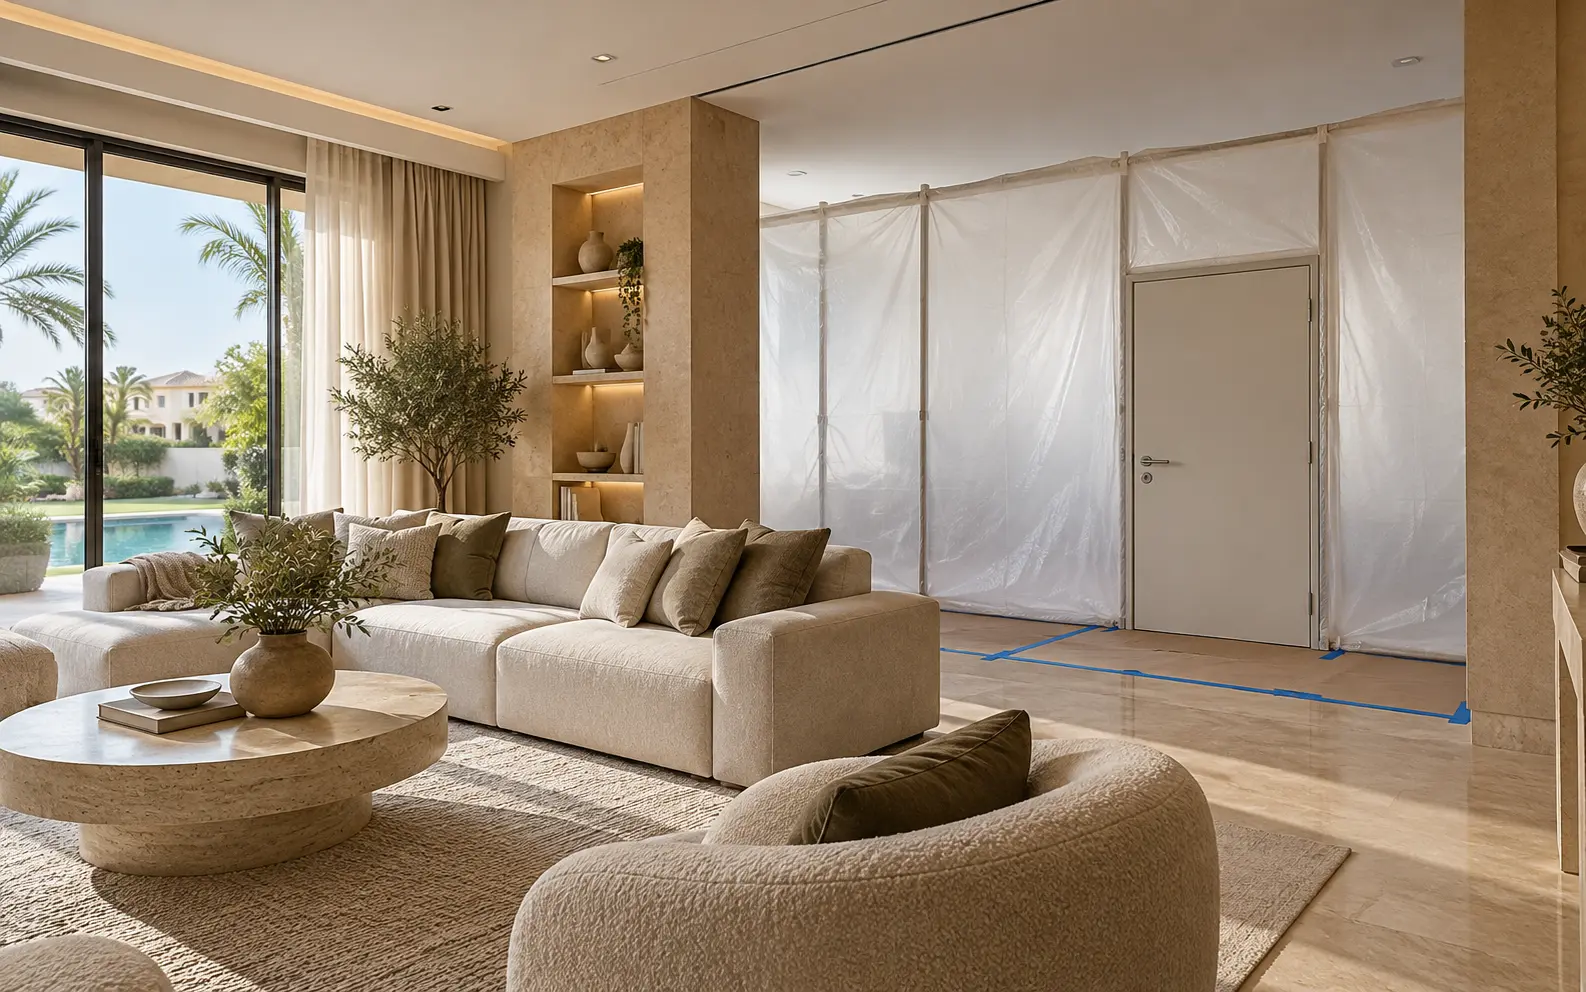
AI-generated illustrative design concept; not a completed CBD Projects project, approved drawing or technical compliance detail.
A majlis is not simply a formal living room with more seating. Its entrance, relationship to family spaces and serving route shape how comfortably it works. Privacy can be lost through direct sightlines, shared circulation or sound paths even when the finishes are luxurious.
Map guest arrival, hosting, dining, washroom access and service routes before styling the room. Coordinate doors, screens, partitions and services as a complete privacy strategy with the household.
Begin with the hosting pattern
Discuss typical guest groups, occasion sizes, seating style, serving sequence and whether men’s and women’s gatherings require different arrangements. Identify everyday use as well as special events.
Avoid designing only for the largest imaginable gathering if it makes daily use uncomfortable. Flexible furniture or an adjacent space may serve occasional peaks more efficiently.
Separate guest and family journeys
Trace the route from entrance and parking to the majlis, washroom and departure. Check views into family living areas, kitchen and stairs whenever doors open. Use vestibules, screens or orientation where appropriate rather than relying on curtains added later.
Coordinate staff and serving movement so hospitality can operate without repeatedly crossing private rooms. The right solution depends on the existing villa structure and household preferences.
Set an honest acoustic brief
Decide which activities require speech privacy and which only need reduced disturbance. Review walls, doors, ceilings, glazing and service penetrations together. Soft furnishings may improve reverberation inside but do not automatically stop sound transmission.
Have the responsible acoustic or design specialist assess challenging adjacencies. Avoid promising “soundproof” spaces without measured criteria and complete construction details.
Coordinate seating and service
Test conversation distances, side tables, serving access and circulation with the actual furniture sizes. Provide discreet storage for hospitality items and technology without allowing cables or equipment to dominate the room.
Coordinate lighting scenes and temperature control for different group sizes. Keep controls intuitive for the household and provide maintenance access to concealed equipment.
Use a full-room review before ordering
Review samples and furniture together, not as isolated purchases. Large rugs, wall panels, curtains and seating all affect dimensions, reflections and sound. Confirm delivery routes for oversized pieces.
At handover, test doors, lighting scenes, AV and serving routes during a realistic gathering setup. The villa renovation cost guide can help frame scope and contingency before construction.
Frequently asked questions
Does a majlis need a separate external entrance?
Not always, but the guest and family journeys should be reviewed carefully. A separate entrance can improve privacy where the villa layout supports it.
Will upholstered furniture soundproof the majlis?
No. It can reduce reverberation inside, while sound isolation depends on the complete building construction and junctions.
Plan your residential renovation project with one accountable team
Share your villa layout, hosting pattern and privacy priorities with CBD Projects for a tailored majlis and residential interior design brief.
Send Your Project BriefBack to BlogRelated ServiceView Real ProjectsContact CBD Projects