
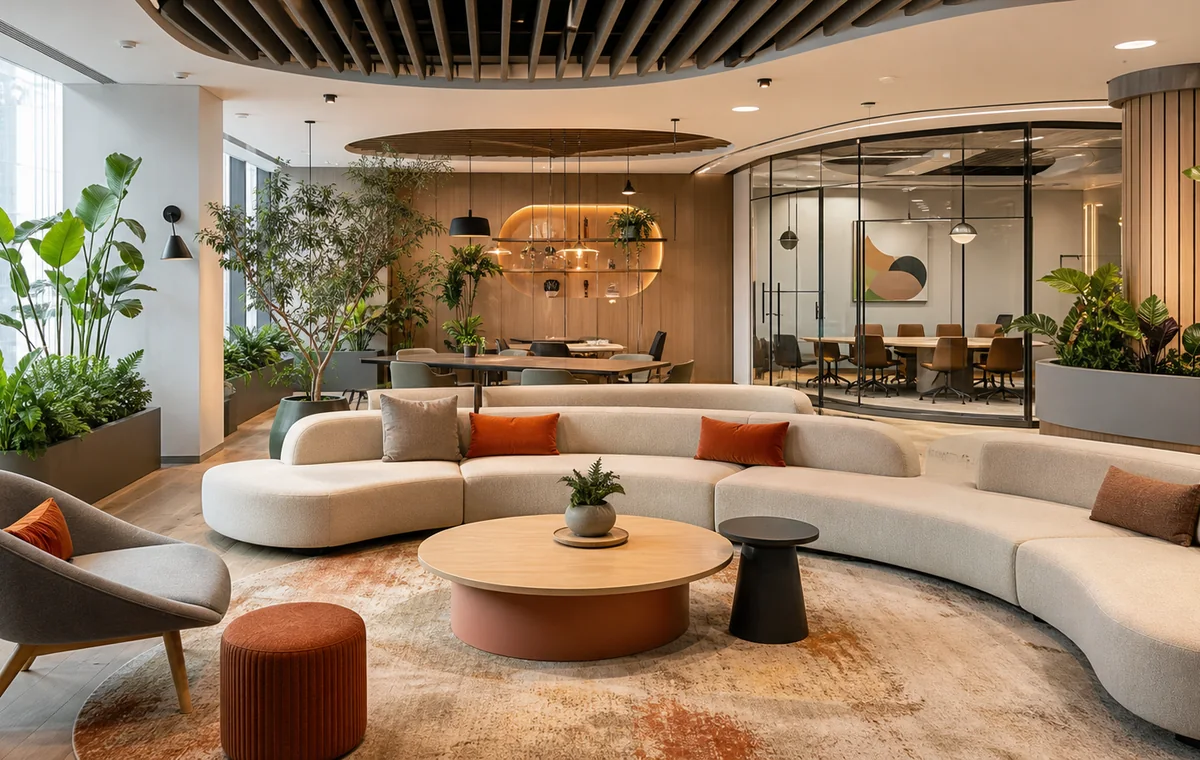
The strongest workplace trends combine employee experience with acoustic, technical and operational performance.
Office trends are useful only when they solve a real workplace problem. A photogenic lounge cannot compensate for poor acoustic privacy, and adding plants does not create wellbeing if glare, temperature and meeting-room demand are unresolved. In 2026, the most relevant direction is not one visual style. It is a shift toward a wider choice of work settings, better hybrid communication, more comfortable materials and spaces that can change without repeated major construction.
Choice-based workplaces replace rows of identical desks
Teams need settings for focused work, calls, short collaboration, workshops, confidential discussion, learning and social connection. The design response is a deliberate mix rather than a collection of leftover corners. Peak attendance and activity data should determine proportions.
Choice must remain understandable. Clear booking rules, visible availability, storage and consistent technology help people select spaces without wasting time.
Acoustic privacy becomes a core planning layer
More video calls and open collaboration increase the need for controlled sound. Use zoning, distance, enclosed rooms, acoustic ceilings, absorptive walls, appropriate doors and sound-masking strategies where suitable. Phone booths can help, but they should not replace a complete acoustic plan.
Protect quiet zones from pantry, reception and circulation noise. Review privacy for HR, finance, leadership, legal or clinical discussions according to the organisation.
Hybrid rooms are designed for remote equality
A hybrid room should allow remote participants to see faces, hear conversation and understand shared content. Camera position, table shape, display size, microphone coverage, lighting and background all influence meeting quality.
Coordinate technology with power, data, ventilation and acoustic treatment. Provide simple, consistent controls so rooms work without specialist support for every meeting.
Flexibility moves from furniture into infrastructure
Mobile tables and folding partitions are only one layer. Adaptable workplaces also use accessible power and data, modular rooms, reusable components, demountable partitions and ceiling/service strategies that tolerate reasonable change.
Plan likely scenarios—team growth, project rooms, reduced desk ratios or department moves—and test how much work each change would require. Flexibility should reduce disruption rather than create daily instability.
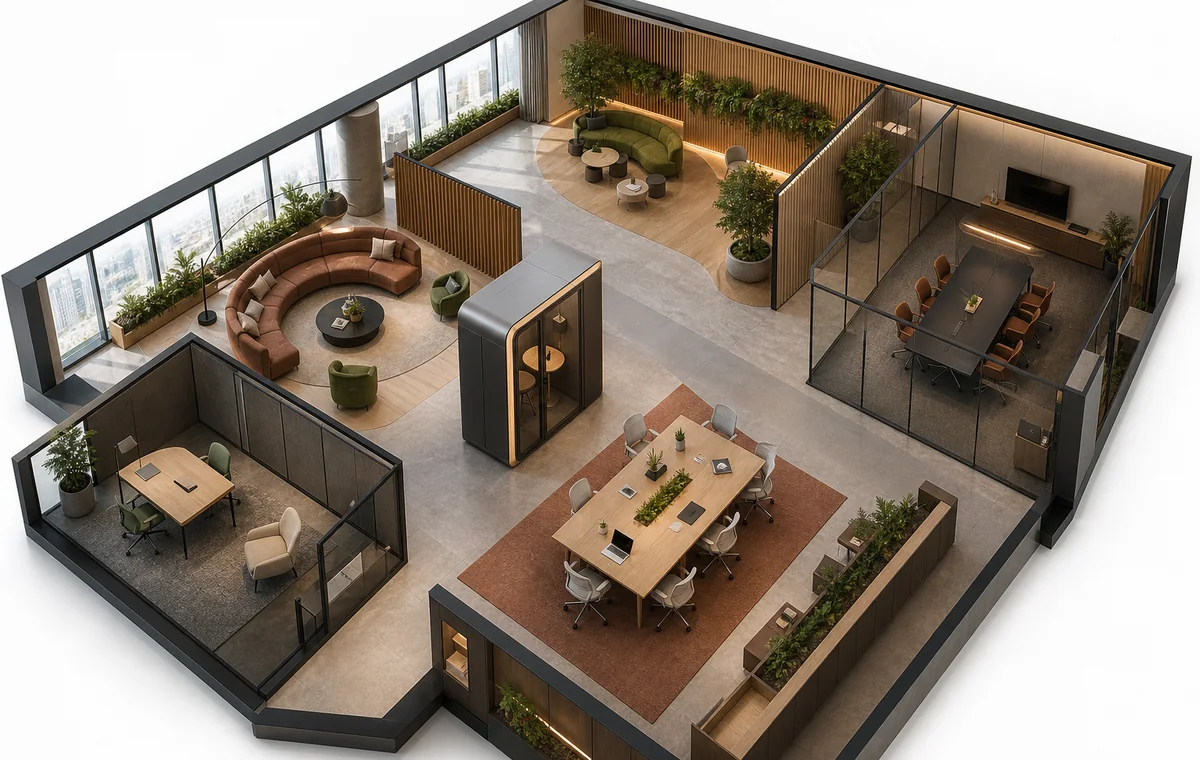
Biophilic and hospitality ideas become more disciplined
Natural materials, daylight, views and planting can make shared spaces more welcoming. Use plants where access, irrigation, light and maintenance are realistic. Select species and containers with the facilities team rather than treating greenery as a styling layer.
Hospitality-inspired reception, cafés and lounges can support informal work and client experience. They still need power, acoustics, circulation, durable finishes and an operating plan.
Wellbeing expands beyond visual comfort
Thermal comfort, air quality, glare control, ergonomic variety, movement, hydration, inclusive access and respite all influence workplace experience. Quiet rooms and wellness spaces should have a clear purpose, privacy and management approach.
Gather employee feedback after occupation and compare it with design goals. Post-occupancy learning helps the business adjust settings and gives the design team evidence for future projects.
Local identity and durable materials replace generic luxury
More clients want offices that feel specific to their organisation and region without relying on literal decoration. Material craft, proportion, artwork, landscape references and locally appropriate hospitality can create identity in a restrained way.
Choose finishes for Dubai sunlight, cooling, dust, cleaning and replacement. A design that ages well, can be repaired and supports change is more valuable than a short-lived visual trend.
Frequently asked questions
What is the biggest office design trend in Dubai for 2026?
The broadest shift is toward choice-based workplaces with better acoustic privacy, hybrid meeting support and adaptable settings rather than one dominant visual style.
Are open-plan offices going out of style?
Not necessarily. Open work areas remain useful, but they perform better when balanced with enclosed focus, call, meeting and collaboration spaces.
Is biophilic design only about adding plants?
No. It can include daylight, views, natural materials, patterns and environmental qualities. Planting should be selected with light, irrigation and maintenance in mind.
How can an office remain flexible?
Use scenario planning, adaptable furniture, accessible services, reusable components and room systems that can change with manageable cost and disruption.
Plan your office interior design project with one accountable team
CBD Projects LLC provides interior design and fit-out coordination across Dubai and the UAE. Share your space, location, target opening date and budget range for a practical first review.
Send Your Project BriefBack to BlogRelated ServiceView Real ProjectsContact CBD Projects