
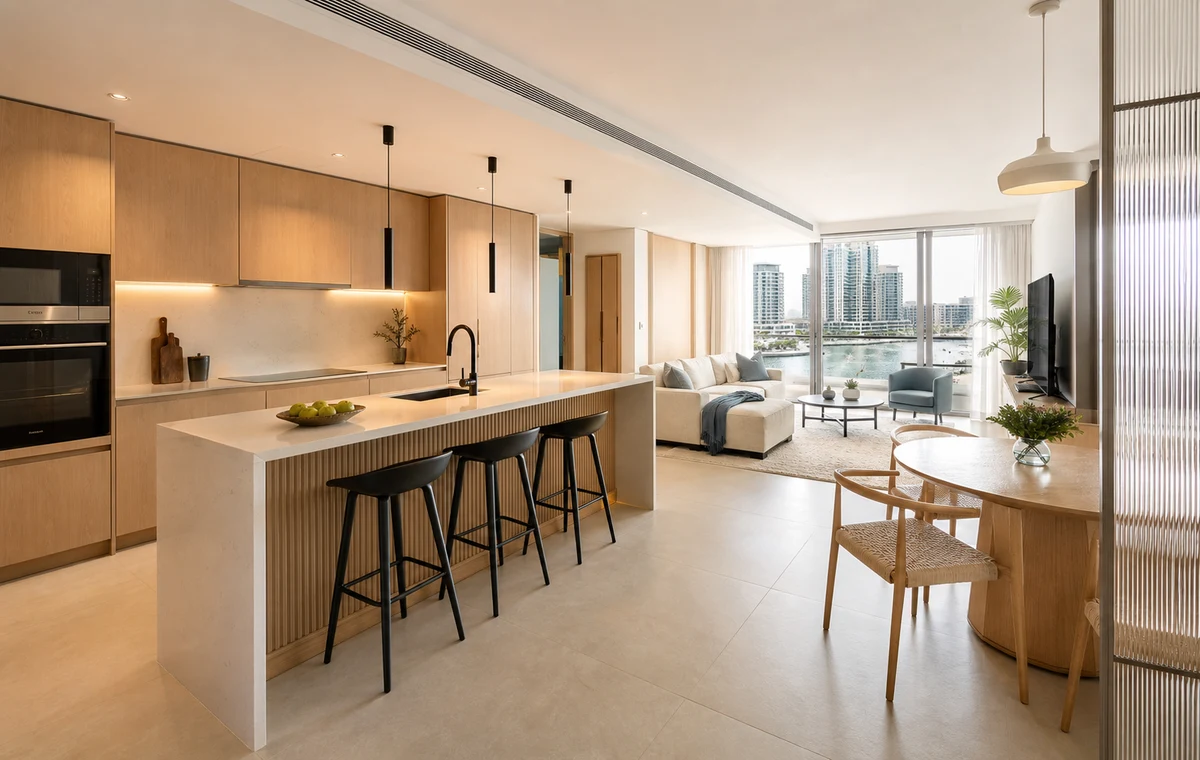
Original concept visual created for this CBD Projects guide: a coordinated kitchen and living renovation with durable finishes.
Renovating a Marina apartment is often more complex than replacing visible finishes. Existing plumbing, drainage, electrical capacity, cooling, waterproofing and previous alterations may not match available drawings. Tower rules, delivery access and occupied neighbours also shape the programme. Early investigation is the best protection against late redesign and cost growth.
Survey the apartment and separate facts from assumptions
Measure the complete unit and record floor levels, ceiling drops, wall construction, doors, glazing and visible services. Review the condition of finishes, joinery, sanitary fittings, appliances, air-conditioning and electrical boards.
Where the scope depends on concealed conditions, identify controlled opening-up or testing needs. A clear survey report helps the design team distinguish verified information from risk allowances.
Decide what to retain, repair or replace
Retaining suitable flooring, doors or services can reduce waste and cost, but only when condition, compatibility and design value justify it. Protect retained items properly and document the boundary between old and new work.
Prepare a demolition plan rather than treating strip-out as an undefined activity. Confirm disposal routes, noisy-work rules and protection of common areas.
Coordinate kitchen and bathroom changes early
Kitchen islands, appliances, sinks and utility equipment affect power, water, drainage, ventilation and floor levels. Bathroom changes require exact fixture data, waterproofing details and realistic drainage falls.
Avoid moving wet services solely for appearance until feasibility is checked. Keeping difficult services near existing points can release budget for better joinery, lighting and finishes.
Upgrade lighting, cooling and power for the new plan
Check whether existing air distribution suits new partitions and furniture. Clean, test or replace components as required and coordinate access for future maintenance.
Map sockets, data, appliance loads, lighting circuits and curtain power from the final layout. Inspect concealed work before walls and ceilings close.
Choose materials for waterfront use and replacement
Select finishes that tolerate strong light, humidity, cleaning and regular use. Confirm slip resistance in wet zones and check how timber, laminates, fabrics and sealants will age beside glazing.
Order matching batches and keep sensible spare quantities. Imported fixtures, appliances, stone and custom hardware can affect the programme, so approvals and procurement should begin after a stable design freeze.
Manage tower logistics and handover carefully
Build lift booking, contractor access, work permits, delivery size, storage and waste removal into the programme. Communicate noisy and service-isolation work through the required building channels.
At completion, pressure-test and operate plumbing, drainage, HVAC, lighting, power, appliances and controls. Complete snagging, deep cleaning and documentation before furniture and personal belongings arrive.
Frequently asked questions
How long does a Dubai Marina apartment renovation take?
Duration depends on approvals, scope, hidden conditions, procurement and tower logistics. A credible programme separates design and approval time from site work and commissioning.
Should old apartment flooring be retained?
Retain it only after checking condition, levels, quantities, repairability and compatibility with the new design and services.
Can the kitchen be moved to another part of the apartment?
Possibly, but drainage, water, ventilation, electrical load, waterproofing and building requirements must be reviewed before design commitment.
What should be included in the renovation handover?
Include approved and as-built information, test records, warranties, manuals, finish schedules, spare materials and a closed snag list.
Plan your apartment renovation project with one accountable team
CBD Projects LLC provides interior design and fit-out coordination across Dubai and the UAE. Share your space, location, target opening date and budget range for a practical first review.
Send Your Project BriefBack to BlogRelated ServiceView Real ProjectsContact CBD Projects