
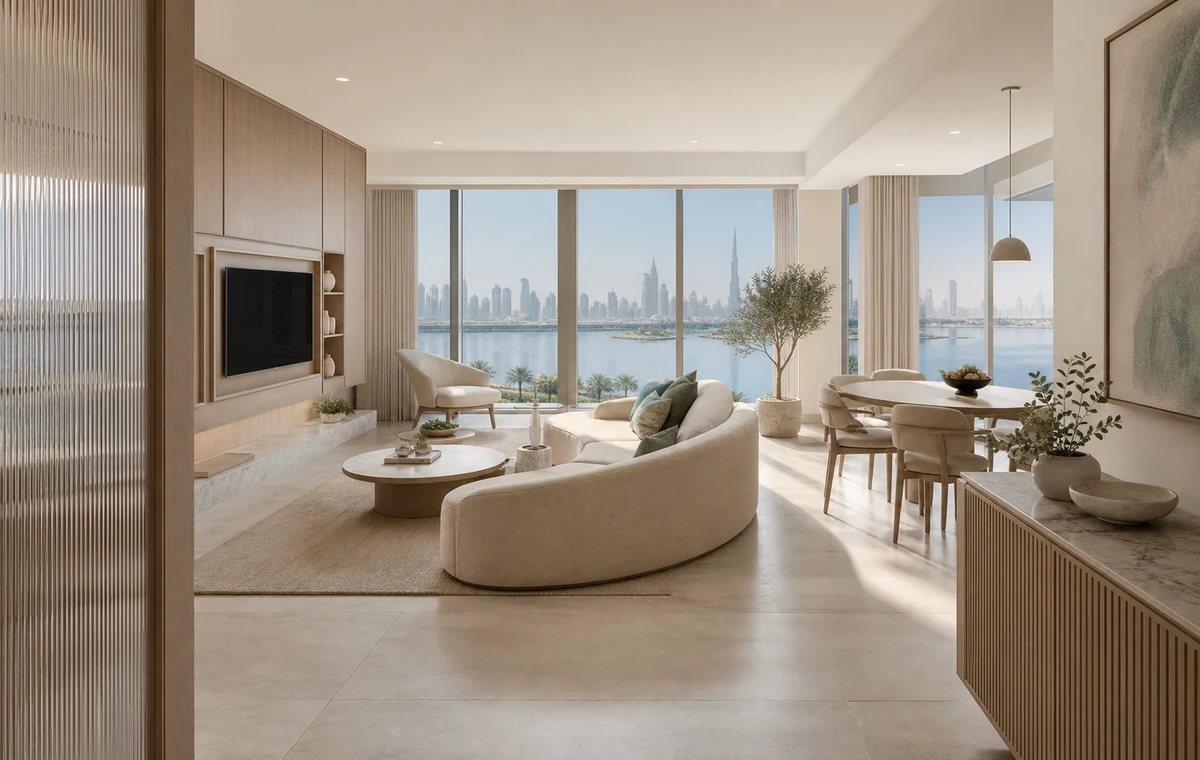
Original concept visual created for this CBD Projects guide: a light waterfront interior with clear zoning and concealed storage.
Waterfront apartments reward restraint. The view and changing daylight already provide a strong identity, so the interior should frame them while solving circulation, storage, privacy and comfort. A successful design considers the complete apartment—from the entrance and kitchen to bedrooms and balconies—as one sequence rather than a collection of styled rooms.
Read the apartment before selecting a style
Record dimensions, ceiling levels, columns, glazing, doors, sprinkler and detector positions, air-conditioning outlets, electrical points and wet services. Compare available drawings with the actual unit and note any furniture access constraints.
Photograph the direction and quality of daylight at different times where possible. The strongest view should inform the plan, but privacy, heat and reflections must also be considered.
Protect the waterfront view with disciplined planning
Keep tall storage and visually heavy furniture away from critical sightlines. Use low pieces where the plan needs openness and place dining or reading settings where they can enjoy secondary views without competing with the main living zone.
A clear route from the entrance to the living area and balcony makes the apartment feel larger. Avoid placing the back of an oversized sofa directly across the natural arrival path.
Create storage where the plan can absorb it
Entrance joinery, corridor walls, media units, bedroom wardrobes and utility zones can carry most storage without shrinking the main rooms. Measure suitcases, cleaning equipment, shoes and household appliances rather than designing generic cupboards.
Full-height doors and repeated finishes help storage read as architecture. Maintain access to services, ventilation and electrical equipment behind or within the joinery.
Use a calm material palette with tactile contrast
Light stone, warm timber, soft textiles and limited coloured accents suit a bright waterfront setting. Contrast can come through texture and shape instead of strong visual noise. Check materials beside the glazing because daylight changes undertones.
Specify surfaces for the expected cleaning, sunlight and daily use. Dining, kitchen and entrance materials need greater resistance than decorative bedroom finishes.
Coordinate curtains, cooling and lighting
Window treatments should provide daytime softness, nighttime privacy and appropriate room darkening. Curtain pockets, tracks, power and motor access need to be built into the ceiling design.
Balance daylight with wall lights, pendants, joinery lighting and adjustable spots. Coordinate air outlets so curtains do not move continuously and seating is not placed in uncomfortable drafts.
Plan approvals, access and a careful handover
Confirm building management procedures for protection, working hours, deliveries, waste, contractor access and noisy work before the programme is fixed. Large furniture, stone and joinery may require lift and corridor checks.
At handover, test lighting scenes, curtains, sockets, appliances, plumbing, air-conditioning and all joinery hardware. Complete snagging before final styling so repairs do not disturb installed furniture.
Frequently asked questions
How do I make a waterfront apartment feel larger?
Protect sightlines, use furniture with the correct scale, keep circulation clear, integrate storage and use a consistent material palette across connected spaces.
What colours work in a Dubai Creek Harbour apartment?
Warm whites, greige, pale timber and muted blue-green accents can complement waterfront light, but samples should be reviewed inside the actual unit.
Do apartment renovations need building approval?
Building management requirements vary by property and scope. Confirm the relevant procedure before design, procurement or site work begins.
Can lighting and curtains be automated?
Yes. Motorised curtains and lighting scenes can be integrated when power, controls, ceiling pockets and access are coordinated early.
Plan your apartment interior design project with one accountable team
CBD Projects LLC provides interior design and fit-out coordination across Dubai and the UAE. Share your space, location, target opening date and budget range for a practical first review.
Send Your Project BriefBack to BlogRelated ServiceView Real ProjectsContact CBD Projects