
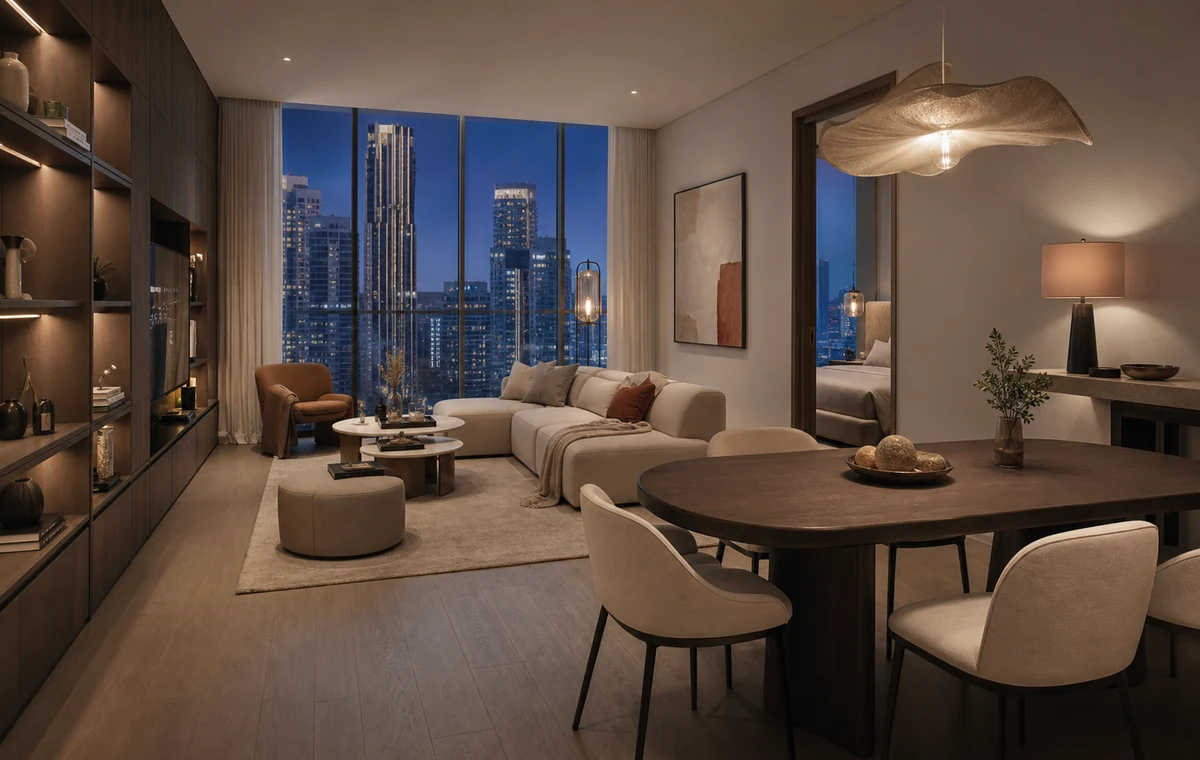
Original concept visual created for this CBD Projects guide: an urban apartment with disciplined storage, warm light and correctly scaled furniture.
Downtown apartments can combine valuable views with compact rooms, structural constraints and tightly managed building access. The design works best when every element has a purpose: furniture supports circulation, joinery hides daily clutter, lighting changes the mood after sunset and materials create continuity rather than competition.
Define what the apartment must do
Translate lifestyle into a room-by-room brief: entertaining, remote work, family visits, display, wardrobe capacity, dining and media. Rank priorities because a compact plan cannot support every wish at maximum size.
Measure existing walls, glazing, ceiling drops and services. Record lift, corridor and doorway dimensions before specifying large sofas, tables, panels or stone pieces.
Use furniture to improve, not interrupt, circulation
Keep the main path from entrance to living area and bedrooms visually clear. Select sofa depth, table shape and chair clearance from the actual plan. A curved or rounded piece can improve movement where routes intersect.
Use occasional furniture that can move when guests arrive. Avoid filling every corner; controlled empty space is part of a premium composition.
Consolidate storage into architectural walls
Full-height joinery can combine media, display, work surface and concealed storage. Matching wall colours or materials helps large units feel integrated rather than added.
Plan ventilation, sockets, data, access panels and equipment dimensions inside the joinery. Include storage for suitcases, cleaning items and seasonal belongings, not only decorative objects.
Create depth with a restrained palette
Choose a small family of stone, timber, metal and textile finishes, then vary texture and sheen. Samples should be reviewed in daylight and under the proposed warm evening light.
Use one or two intentional focal points, such as artwork or a dining pendant. Too many feature walls divide the apartment and reduce the feeling of space.
Design the night-time apartment
After sunset, the interior reflects in the glass and becomes the dominant view. Layer wall washing, table and floor lamps, concealed joinery light and decorative fixtures so the apartment is not dependent on ceiling downlights.
Coordinate dimming, switches and automation with furniture positions. Bedside and sofa controls should be convenient in real use.
Plan tower logistics before procurement
Confirm access applications, work hours, protection, loading, waste removal and lift booking. Sequence demolition, MEP work, finishes, joinery and furniture around approvals and access constraints.
Inspect completed work under daylight and night scenes. Test curtains, HVAC, lighting, power, appliances and joinery, then resolve snags before styling and move-in.
Frequently asked questions
How can a Downtown Dubai apartment look less crowded?
Use fewer correctly scaled pieces, consolidate storage, preserve clear routes and limit the number of finishes and focal points.
Are dark finishes suitable for a compact apartment?
Yes in controlled areas. Balance them with light surfaces, good vertical lighting and the actual daylight available in the unit.
When should furniture be selected?
Key furniture dimensions should be selected during space planning because they affect circulation, sockets, lighting, joinery and delivery feasibility.
Can the apartment be renovated while occupied?
Minor work may be possible, but a coordinated renovation often involves noise, dust, service isolation and access restrictions. Review scope and phasing before deciding.
Plan your apartment interior design project with one accountable team
CBD Projects LLC provides interior design and fit-out coordination across Dubai and the UAE. Share your space, location, target opening date and budget range for a practical first review.
Send Your Project BriefBack to BlogRelated ServiceView Real ProjectsContact CBD Projects