
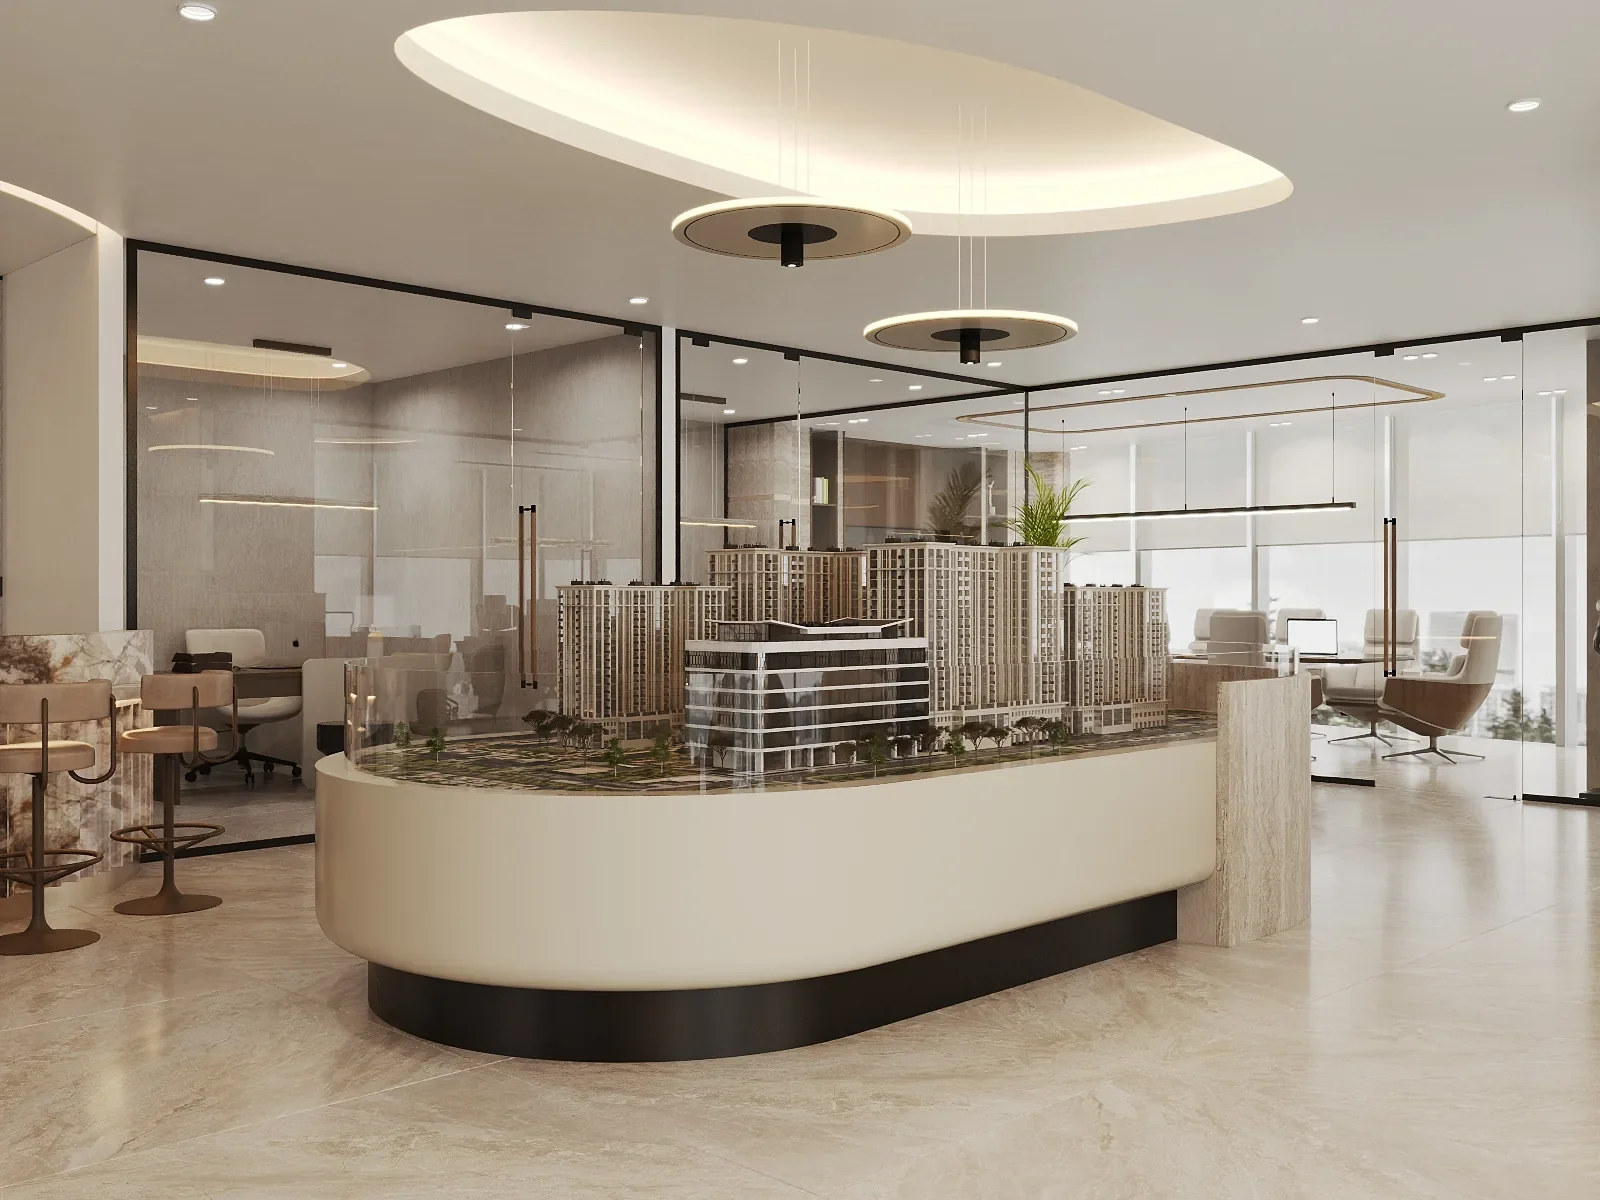
Commercial interior design in Dubai is different from home decoration. A business space must attract customers, support staff, follow operational requirements, coordinate with the building and stay practical for maintenance and future growth. The right design affects revenue, productivity, client perception and project delivery.
What commercial interior design includes
Commercial interior design can include space planning, concept design, material selection, lighting strategy, furniture planning, branding integration, authority coordination, MEP coordination and fit-out support. For many projects, the design must be coordinated early with execution to avoid problems on site.
Office interior design in Dubai
Office design should balance brand image, workflow, privacy, collaboration and comfort. A professional layout should consider reception, meeting rooms, manager cabins, open workstations, pantry, storage, IT/data requirements and acoustic privacy. In premium locations, the first impression matters, but the operational plan matters just as much.
Clinic and medical interior design in Dubai
Clinic interiors require more discipline than normal offices. Patient flow, reception, waiting, consultation rooms, treatment rooms, support areas, lighting, MEP and hygiene-related planning must be considered from the beginning. The DHA Health Facility Guidelines are a useful official reference for healthcare planning, briefing, design and construction.
Restaurant and café interior design in Dubai
Restaurant and café design must combine atmosphere with operational logic. Seating capacity, customer circulation, kitchen interface, counter location, lighting, acoustics, materials, washrooms, service flow and MEP requirements all influence the final cost and success of the space.
Retail and showroom interior design in Dubai
Retail interiors should be designed around the customer journey. Product display, lighting, visibility, signage, storage, point of sale, circulation and brand storytelling should be aligned. A good retail layout helps customers understand the offer quickly and encourages them to move naturally through the space.
Why technical coordination matters
Commercial interiors are affected by HVAC, lighting, electrical load, drainage, fire systems, data, ceilings, partitions and landlord restrictions. This is why commercial design should not be treated as only finishes and furniture. Technical coordination can prevent redesign, rework and delays.
Approvals and building management
Different buildings and districts in Dubai can have different requirements. Some projects may need landlord approval, building management NOC, authority coordination or specialist submissions before fit-out can start. DDA, Dubai Municipality, DCD, Concordia, Trakhees, DIFC and other authorities or communities may be relevant depending on the location and scope.
Why one design-and-fit-out team reduces risk
When the design team and fit-out team are not aligned, the project can suffer from missing details, cost increases and delays. A design-and-fit-out partner can plan materials, site execution, lead times and technical requirements earlier, which makes the project more predictable.
Why CBD Projects LLC
CBD Projects LLC works with Dubai businesses that need practical, premium and buildable interiors. Our support can include design direction, site survey, budget guidance, authority coordination support and turnkey fit-out execution.
Planning a commercial interior project?
Send us your location, approximate area, business type and project timeline. We will guide you on the right next step.
Book Your Free Consultation