
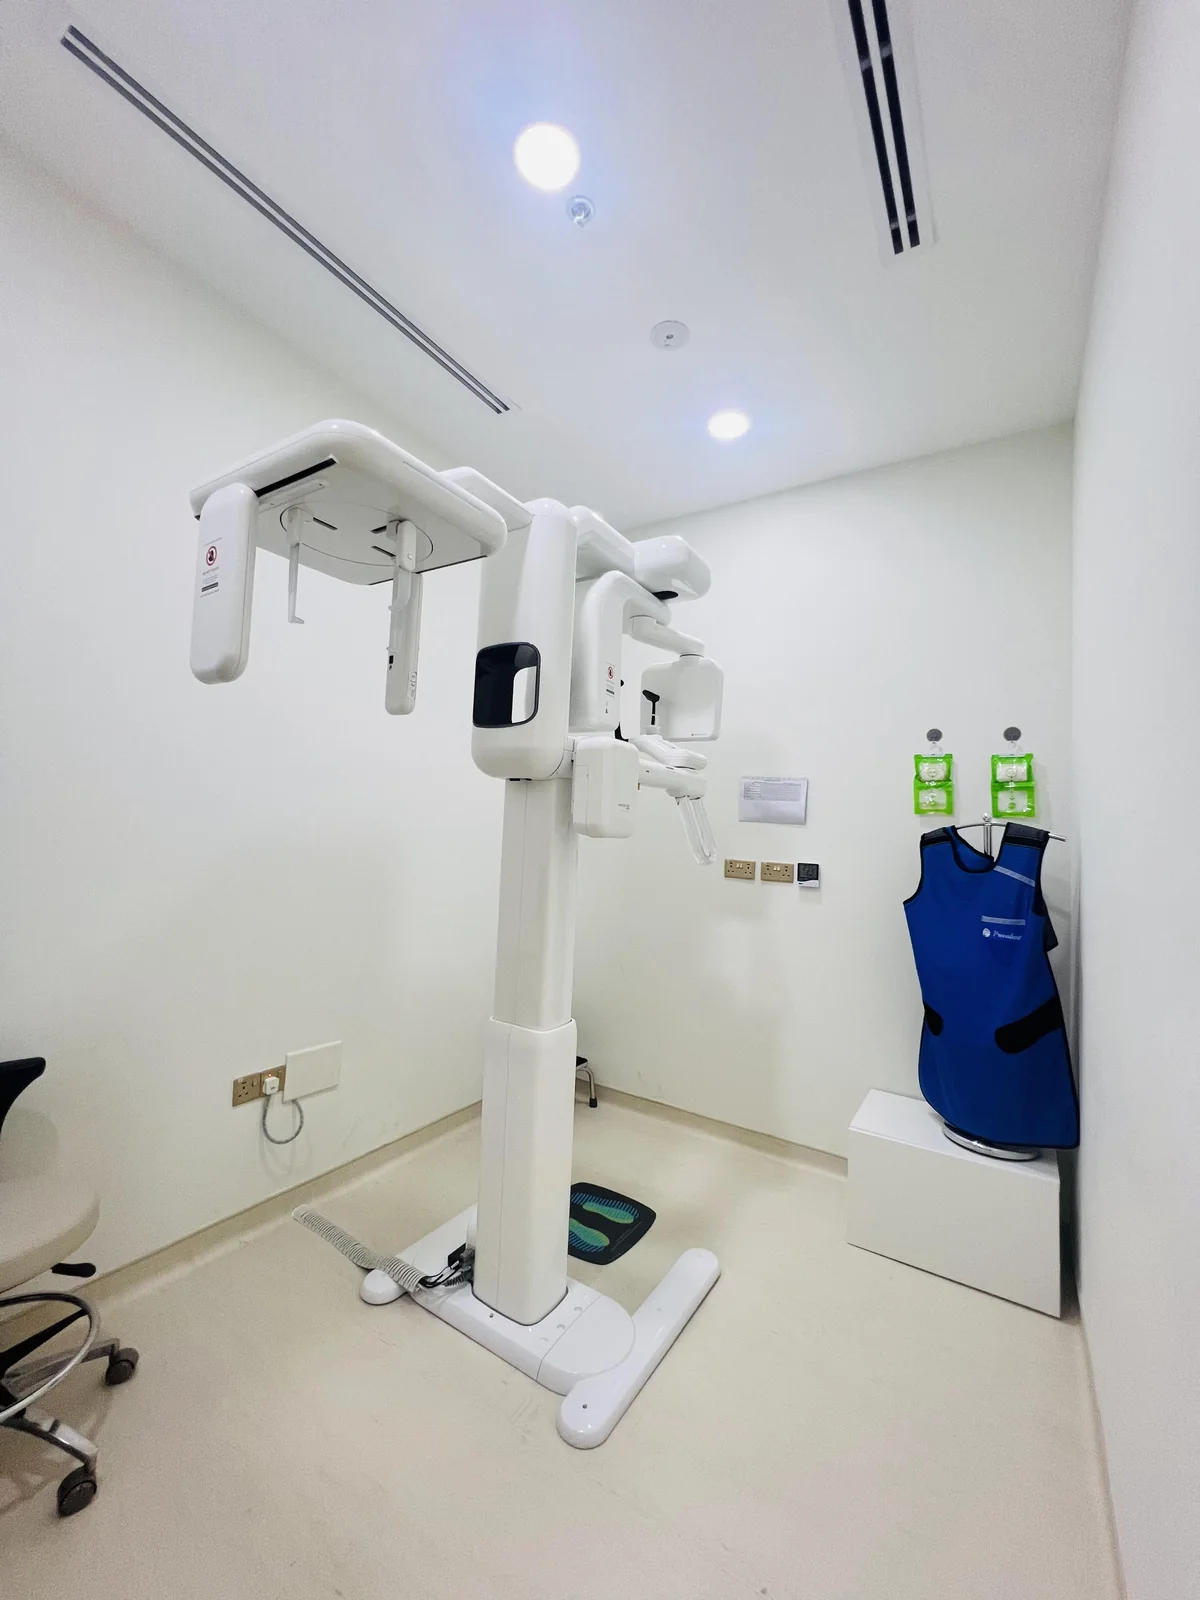
Clinic interior design in Dubai is not the same as normal office design. A clinic must support patient comfort, professional image, staff workflow, healthcare requirements, MEP coordination, room functions and approval preparation. The layout should be practical before it becomes decorative.
Why clinic design is different
In a clinic, every room has a purpose. Reception, waiting, consultation rooms, treatment rooms, nurse/staff areas, storage, washrooms and support areas must be arranged around patient flow and operational needs. Poor planning can create confusion, wasted space, privacy issues and costly redesign.
Patient flow and reception planning
The patient journey usually starts from the entrance, reception and waiting area. These areas should feel calm, clear and professional. The flow should allow patients to check in, wait, move to consultation or treatment rooms and exit without unnecessary congestion.
Consultation rooms and treatment rooms
Room sizes, furniture, equipment, privacy, lighting, storage and movement space should be reviewed carefully. The design should not only look premium; it should allow doctors, nurses and patients to use the room comfortably.
MEP, HVAC, lighting and technical planning
Clinics may require more technical coordination than normal offices. Lighting, power, data, HVAC, plumbing, drainage, ceilings and equipment requirements must be considered early. If these items are left until site execution, delays and variations become more likely.
DHA documentation and design preparation
The DHA Health Facility Guidelines are an important official reference for healthcare facility planning, briefing, design and construction. A clinic project should be approached with proper room planning, drawings and coordination before fit-out starts.
Official reference: Dubai Health Authority Health Facility Guidelines.
Building management, DCD and authority coordination
Depending on the building and scope, a clinic fit-out may involve landlord approval, building management NOC, fire and life safety coordination and other authority requirements. This should be clarified before the project timeline is promised.
Common mistakes in clinic fit-out projects
- Selecting a space before checking layout suitability.
- Designing beautiful rooms without technical coordination.
- Underestimating MEP requirements and authority timelines.
- Not allowing enough storage and staff support areas.
- Comparing quotations without checking scope and exclusions.
What to prepare before asking for a clinic quotation
- Clinic location and building name.
- Approximate area and current condition.
- Speciality or medical services planned.
- Required room list and equipment list if available.
- Target opening date.
- Any existing drawings or photos.
Why CBD Projects LLC
CBD Projects LLC can support clinic owners with design direction, space planning, technical coordination and fit-out execution planning. The goal is to create a clinic that looks professional, works operationally and is prepared correctly for the next project steps.
Planning a clinic project in Dubai?
Send us your location, area and required rooms. We will guide you on design, fit-out planning, approvals coordination and budget direction.
Book Your Free Consultation