
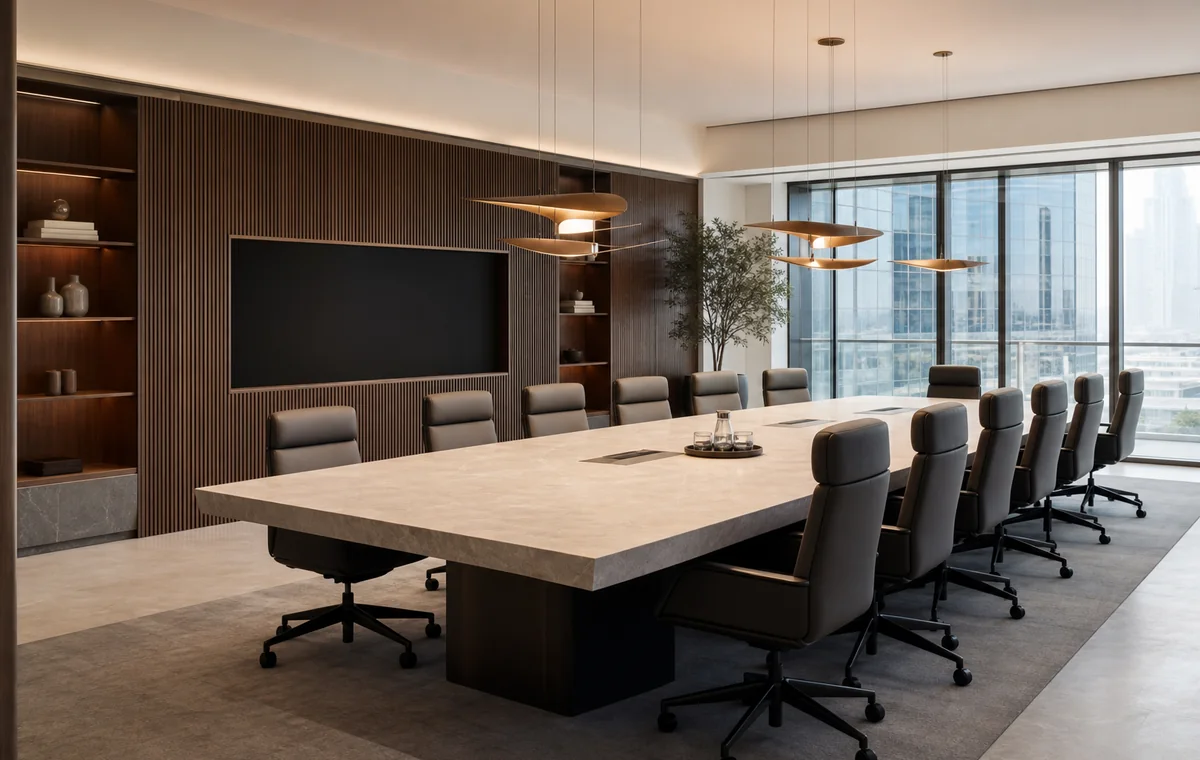
Business Bay offices need a design and programme coordinated with the specific tower, landlord procedures and tenant operations.
Business Bay contains new towers, older commercial buildings, mixed-use developments and offices handed over in very different conditions. There is no single Business Bay fit-out procedure that applies identically to every unit. The building management team, landlord, base-build services, permitted hours, contractor access and authority pathway must be confirmed for the exact property. A location-focused plan prevents the office design from becoming disconnected from the tower that must support it.
Identify the tower, landlord and approval matrix
Begin with the tenancy documents, unit number, landlord contact and building-management fit-out team. Request the current manual and forms rather than relying on documents from another tenant or tower. Confirm deposits, insurance, contractor registration, access cards, work permits, drawing stages and completion requirements.
Create a responsibility matrix showing who reviews architectural, MEP, fire, security, signage and IT work. Some requirements may be managed through the tower or developer, while others depend on the project scope and applicable authorities.
Survey the unit and verify what can be retained
Measure the space, levels, glazing, columns, core walls, doors and ceiling zones. Record electrical boards, cooling equipment, diffusers, fresh air, sprinklers, detectors, drainage, floor boxes, data and access panels. Photograph serial plates and visible conditions.
If the unit has an existing fit-out, classify each element as retain, repair, relocate or remove. Check documents and testing records before assuming that a previous installation can be reused.
Convert headcount into a coordinated workplace brief
Define peak attendance, team adjacencies, meeting demand, confidential work, visitors, storage, pantry, prayer, IT and future growth. Use a test fit to establish whether the unit works before investing in detailed finishes.
Coordinate acoustic privacy and hybrid work from the beginning. Phone booths, focus rooms and video meetings affect ventilation, power, data, lighting and fire coordination, so they should not be added after the ceiling is frozen.
Freeze design through coordinated approval drawings
Develop architecture and MEP together. Partition layouts affect sprinkler coverage, detection, air distribution, lighting and emergency routes. Joinery affects sockets, data, access panels and maintenance. Review reflected ceiling plans as a combined services document, not a decorative drawing.
Maintain a register of comments, revisions, approvals and client decisions. Construction should follow the latest approved information, with changes assessed for cost, time and resubmission impact.
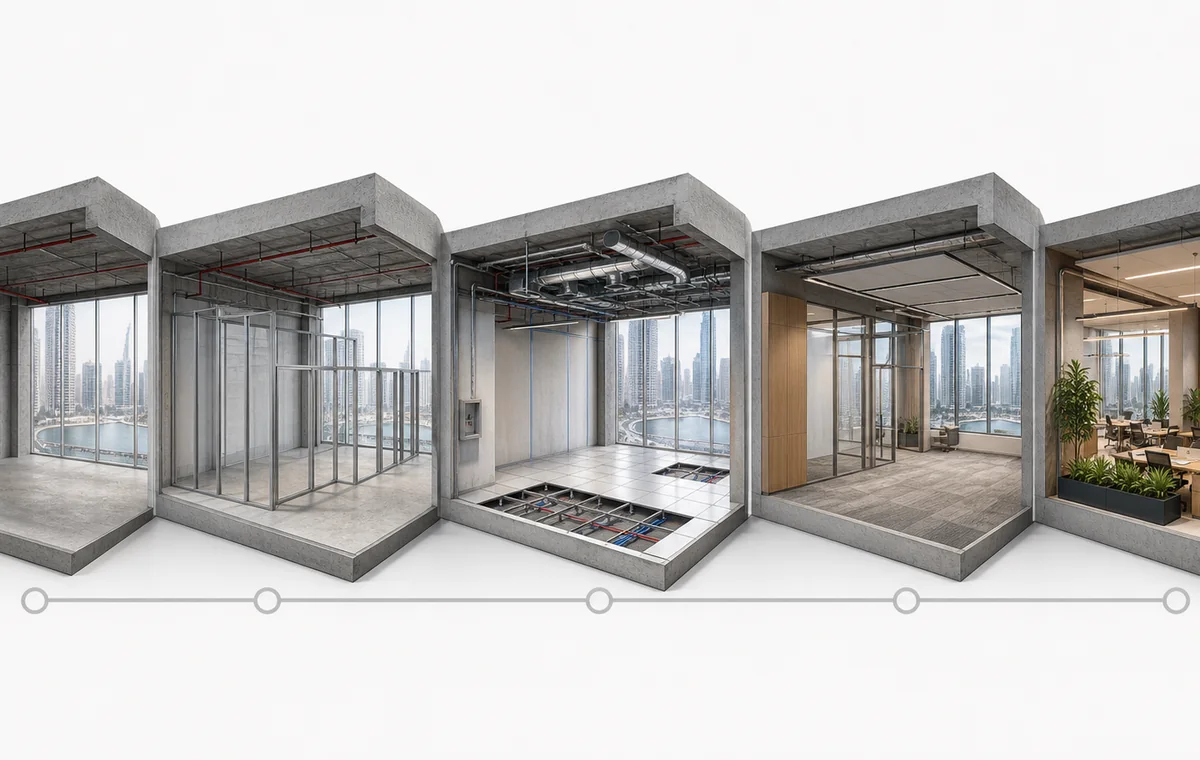
Plan Business Bay logistics as part of the programme
Goods lifts, loading access, parking, material routes, hoarding, waste removal and permitted work hours can dictate productivity. Survey the route for large joinery, glass, stone, furniture and equipment before fabrication.
Coordinate deliveries in manageable batches where storage is limited. Include time for security bookings, inductions, access permits and protection of common areas. Neighbouring tenants may require careful scheduling of noisy or disruptive work.
Control construction, quality and hidden work
Use inspections before closing ceilings, walls and raised floors. Photograph concealed services, fire stopping, reinforcement and tested systems. Review samples and first installations before repeated work proceeds.
Track approvals, procurement, site progress, variations and risks in one reporting process. A location-specific site plan is more reliable than a generic construction schedule copied from another building.
Commission the office before the move
Test cooling and air balance under realistic occupancy assumptions, lighting controls, emergency systems, sockets, data, access control, meeting-room technology, plumbing and equipment. Complete authority and building inspections relevant to the project.
Close defects, deep clean and issue as-built drawings, test records, warranties, manuals and keys. Coordinate IT setup, furniture, staff orientation and move-in as part of the opening programme rather than activities after construction.
Frequently asked questions
How long does a Business Bay office fit-out take?
The duration depends on tower procedures, unit condition, size, approvals, design decisions and long-lead procurement. Separate pre-construction and review periods from physical site work when planning the opening date.
Do all Business Bay towers use the same fit-out rules?
No. Procedures, deposits, permits, access and technical requirements vary. Obtain the current requirements for the exact tower and unit.
Can fit-out work happen while neighbouring offices are occupied?
Often yes, subject to tower rules. Noisy work, shutdowns, deliveries and waste removal may be restricted to particular periods and require advance permits.
Can CBD Projects manage design and fit-out together?
CBD Projects can coordinate workplace design, technical drawings, approval support, MEP, construction, joinery, furniture and handover through one project team.
Plan your office fit-out project with one accountable team
CBD Projects LLC provides interior design and fit-out coordination across Dubai and the UAE. Share your space, location, target opening date and budget range for a practical first review.
Send Your Project BriefBack to BlogRelated ServiceView Real ProjectsContact CBD Projects