
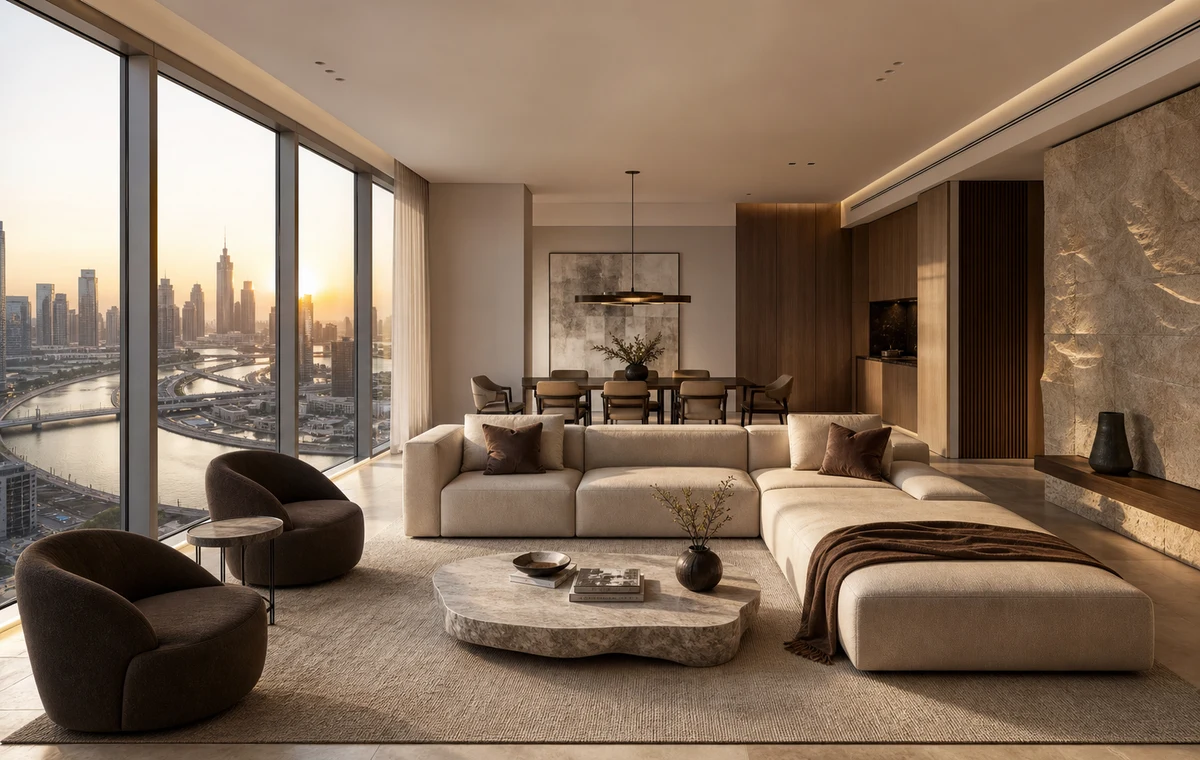
Original concept visual created for this CBD Projects guide: a restrained Business Bay living room shaped around view, comfort and storage.
Business Bay apartments often place the living room at the intersection of the best view, the busiest circulation and the main entertaining zone. The design challenge is not simply to add premium finishes. It is to organise seating, dining, media, daylight, privacy and storage so the room looks composed at every hour and remains comfortable for everyday use.
Start with the view, but design for the full day
Floor-to-ceiling glazing can make the skyline the strongest feature in the room. Position primary seating so residents can enjoy the outlook without forcing every chair to face one direction. Test the view from seated eye level and protect the route between the entrance, balcony, kitchen and bedrooms.
Daylight changes quickly in a high-rise apartment. Coordinate sheer curtains, blackout or solar-control layers, motor locations and access for maintenance. Glare on television screens and heat near the façade should be resolved with the lighting and cooling strategy, not treated as a styling problem.
Zone open-plan living and dining without building barriers
Use furniture groups, rugs, ceiling cues and lighting to define living and dining areas while preserving openness. The dining table should have enough clearance for chairs and service, and the main sofa should not narrow the route through the apartment.
Before ordering large pieces, mark their exact footprints on the floor. Deep sofas, sculptural chairs and oversized coffee tables can look attractive in a showroom but overwhelm a typical apartment plan.
Build storage and media into one calm composition
A tailored media wall can conceal devices, cables, routers, speakers and everyday storage while giving the room a clear focal point. Ventilation, access panels and equipment replacement must remain possible after the joinery is installed.
Combine closed storage for visual calm with selected open shelves for art and objects. Align joinery with sockets, data, lighting and wall reinforcement early so the finished elevation does not require visible extensions or late cutting.
Choose luxury materials for sunlight and maintenance
Stone, timber veneer, textured plaster, metal and upholstery should be evaluated together under the apartment lighting. Strong sunlight can fade sensitive finishes and reveal glare, fingerprints or uneven surfaces. Ask for realistic samples and check how they will be cleaned and repaired.
Luxury is often created through proportion, consistent detailing and a limited palette rather than a large number of materials. Repeating one timber and one metal finish across the living and dining zones creates greater visual control.
Layer lighting for entertaining, relaxing and media
Use separate circuits for ambient light, wall washing, decorative pendants, joinery lighting and reading. Downlights alone can flatten the room and create uncomfortable contrast against the night skyline.
Plan scenes for arrival, dinner, television, reading and cleaning. Dimming, controls and smart-home interfaces should be selected with the electrical design and tested before handover.
Coordinate furniture, art and finishing as one project
Fix key furniture dimensions, curtain pockets, artwork positions and accessory power before the fit-out closes. This allows wall supports, sockets and lighting to land where the final composition needs them.
At installation, inspect the room in daylight and at night. Adjust lamp aiming, curtain limits and furniture spacing, then record product information and care requirements in the handover file.
Frequently asked questions
What style works best for a Business Bay living room?
Contemporary interiors with restrained materials, tailored storage and layered lighting work well, but the best style is the one that supports the apartment proportions, view and resident lifestyle.
How can a small living room feel more luxurious?
Use correctly scaled furniture, clear circulation, full-height curtains, integrated storage, fewer higher-quality materials and carefully aimed lighting rather than adding more decoration.
Should the television face the windows?
Usually it is better to avoid direct glare. Test screen position, daylight direction, curtain control and seating before fixing the media wall.
Can CBD Projects design and fit out the complete apartment?
Yes. CBD Projects can coordinate interior design, MEP, joinery, materials, installation and handover through an integrated residential fit-out scope.
Plan your residential interior design project with one accountable team
CBD Projects LLC provides interior design and fit-out coordination across Dubai and the UAE. Share your space, location, target opening date and budget range for a practical first review.
Send Your Project BriefBack to BlogRelated ServiceView Real ProjectsContact CBD Projects