
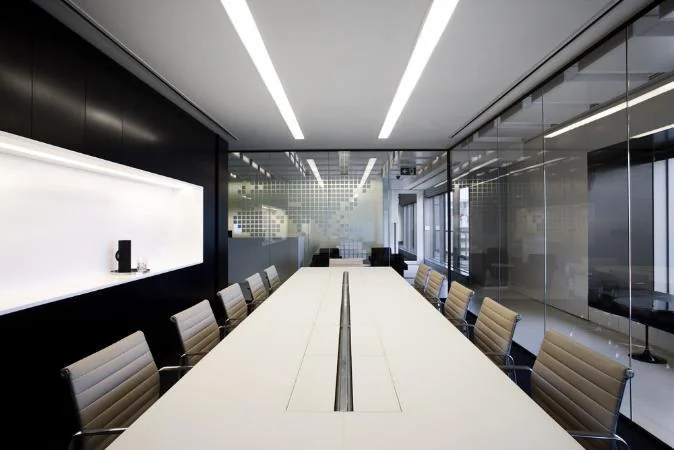
Compact offices succeed when every room and route has a clear operational purpose.
Small offices expose every planning weakness. Oversized circulation, underused reception space, insufficient storage or a meeting room that is empty most of the day can make the workplace feel constrained. The solution is not to make everything smaller; it is to decide what deserves dedicated space and what can support more than one activity.
Prioritise the team’s essential activities, keep circulation simple, use right-sized rooms, integrate storage, borrow daylight, control noise and coordinate furniture with power, data and cooling before construction.
Rank needs before drawing rooms
Separate essential spaces from desirable ones. Confirm how many people are present at peak, how often clients visit, which conversations are private and what equipment or files must be stored. This prevents the plan from being driven by a generic room list.
Simplify circulation and share functions
Use direct routes and avoid leftover corridors. A meeting room may support project work or quiet focus when it is not booked. A welcoming arrival point can be compact when hospitality, waiting and brand display are integrated thoughtfully.
Use transparency without sacrificing privacy
Glazing can share daylight and visual depth, but acoustic seals, blinds or manifestation may still be required. Place enclosed rooms where they do not block all natural light from the open workspace.
Build storage into the architecture
Plan personal, team, IT, pantry, cleaning and archive storage from the start. Full-height joinery can use vertical space, but access panels, ventilation, door swings and future changes must remain practical.
Coordinate furniture and services precisely
Small shifts matter in a compact office. Confirm workstation dimensions, chair movement, sockets, floor boxes, data, air distribution and lighting with the final layout before site work. Allow a modest route for growth without overcrowding day one.
Frequently asked questions
How can a small office feel larger?
Use simple circulation, consistent materials, balanced lighting, borrowed daylight, integrated storage and appropriately scaled furniture.
Should a small office have a reception desk?
Only when it supports real visitor and security needs. A compact welcome point or integrated hospitality counter may be more useful.
Can one room serve several purposes?
Yes, when furniture, acoustics, technology and booking expectations support each intended use without constant disruption.
Plan your office interior design project with one accountable team
CBD Projects LLC provides interior design and fit-out coordination across Dubai and the UAE. Share your space, location, target opening date and budget range for a practical first review.
Send Your Project BriefBack to BlogRelated ServiceView Real ProjectsContact CBD Projects