
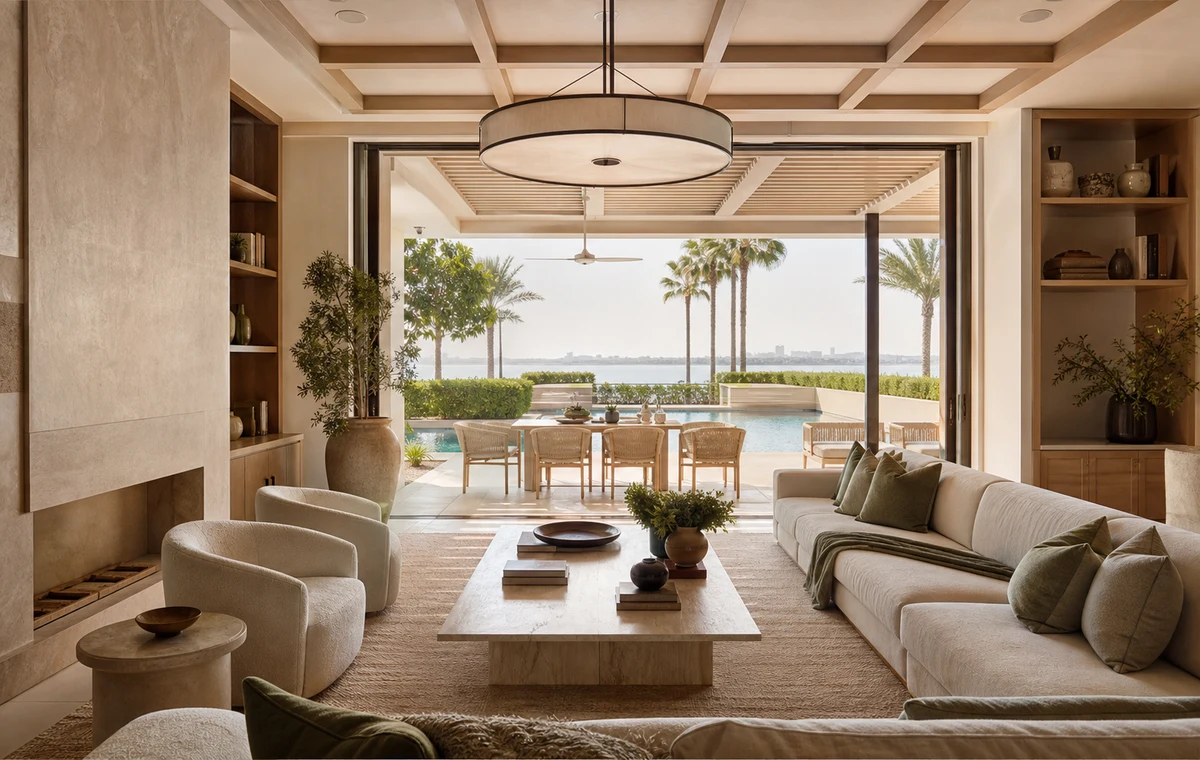
Original concept visual created for this CBD Projects guide: understated coastal luxury with a direct indoor-outdoor connection.
A Palm villa has two identities: a private home and a place for indoor-outdoor hospitality. The interior must frame the landscape without sacrificing shade, privacy, cooling or long-term material performance. Good design connects architecture, interiors, lighting, MEP, landscape and furniture so the house feels consistent from entrance to shoreline.
Plan arrival, privacy and hospitality as one sequence
Define how residents, guests, staff, deliveries and maintenance teams move through the property. The entrance should create a strong sense of arrival without exposing private family areas or service circulation.
Locate formal entertaining, family living and outdoor dining according to real use. Doors, kitchens, pantries and washrooms should support events without turning primary spaces into traffic routes.
Frame views while controlling heat and glare
Position seating and dining to enjoy the outlook, then coordinate shading, glazing performance, curtains and cooling. Large glass openings can create comfort problems if the interior plan considers only the photograph.
Preserve important sightlines across rooms and terraces. Use tall joinery and artwork on walls that do not compete with the strongest garden or sea views.
Make indoor-outdoor living operational
Align floor levels, door tracks, shade, lighting and furniture zones across the threshold. Check drainage, wind, sand, privacy and the route between kitchen, dining and terrace.
Outdoor materials should be specified for exposure and maintenance. Provide practical storage for cushions, tableware and pool items so entertaining areas remain organised.
Select materials for coastal exposure and daily use
Review stone, metal, timber, fabrics, sealants and hardware for sunlight, humidity, salt-laden air and cleaning. Use appropriate external-grade specifications where required rather than extending indoor finishes outside by appearance alone.
A restrained palette can still feel highly bespoke through large-format stone, crafted timber, tailored metalwork and precise junctions. Mock up critical details before full production.
Coordinate lighting, cooling and smart systems early
Create lighting scenes for arrival, family evenings, formal dinners, art, landscape and security. Limit glare at glass and protect dark-sky views from excessive internal brightness.
Cooling zones, air distribution, controls, curtains, audiovisual, security and access systems should be coordinated with ceilings and joinery. Ensure equipment remains serviceable without damaging finished work.
Furnish for scale without losing comfort
Large rooms still need human-scale groups for conversation and everyday use. Use multiple settings instead of one oversized seating island, and verify rug, table and lighting dimensions from the plan.
At handover, test day and night scenes, door operation, curtains, air-conditioning, poolside interfaces and smart controls. Provide care guidance for every specialist finish.
Frequently asked questions
What interior style suits a Palm Jumeirah villa?
Contemporary, modern coastal and restrained luxury approaches can all work. The strongest design responds to the specific villa, view, architecture and resident lifestyle.
Which materials need extra care near the coast?
Metals, natural timber, stone, fabrics, hardware and sealants should be reviewed for sunlight, humidity, salt exposure and the planned maintenance regime.
How can a large villa feel comfortable rather than formal?
Create smaller furniture groupings, layer warm light, use tactile materials and provide family zones that support everyday routines.
Should landscape and interiors be designed together?
Yes. Views, thresholds, exterior lighting, shade, furniture, drainage and entertaining routes benefit from early coordination.
Plan your villa interior design project with one accountable team
CBD Projects LLC provides interior design and fit-out coordination across Dubai and the UAE. Share your space, location, target opening date and budget range for a practical first review.
Send Your Project BriefBack to BlogRelated ServiceView Real ProjectsContact CBD Projects