
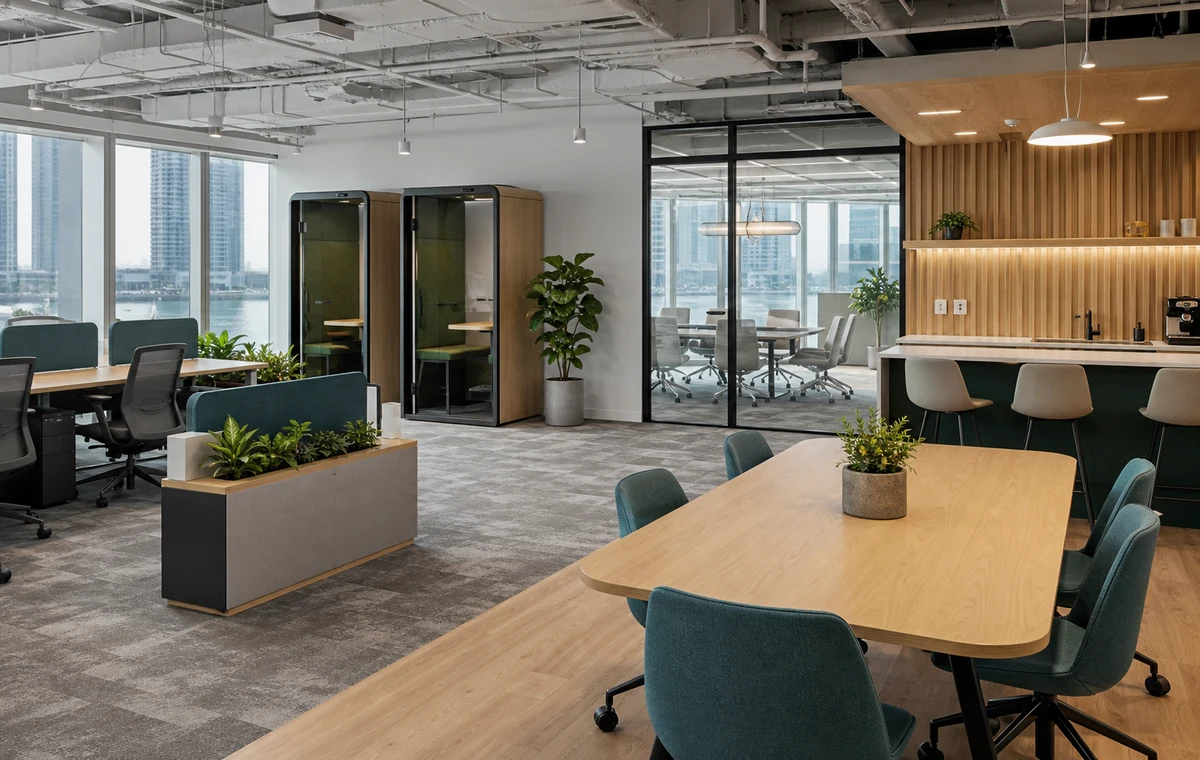
Original concept visual created for this CBD Projects guide: a balanced setting mix for focus, calls, meetings and collaboration.
A JLT office often needs to achieve ambitious workplace goals within a fixed tower floorplate and closely managed fit-out process. The answer is not to fit the maximum number of desks. It is to build a setting mix that reflects attendance, calls, meetings, focused work and growth, then align furniture, acoustics and MEP with the building constraints.
Survey the unit and understand the tower interface
Confirm the tenancy boundary, ceiling and floor conditions, power, cooling, fresh air, fire systems, data entry, plumbing and visible defects. Compare available drawings with site conditions.
Collect building procedures for submissions, contractor access, working hours, protection, lift use, deliveries and waste. These rules affect cost and duration from the start.
Plan from peak attendance and real activities
Record staff by team, expected attendance, work style and future growth. A weekly average can understate the busiest day, so test peak overlap and meeting demand.
Provide settings for desk work, calls, focus, collaboration, interviews, training and breaks. Decide which spaces are assigned, shared or bookable and establish clear operating rules.
Use windows and internal zones intelligently
Place occupied settings where they benefit from daylight while controlling glare. Enclosed rooms can sit internally when borrowed light, wayfinding and ventilation are resolved.
Keep main circulation simple and avoid dead ends. Locate reception and visitor meeting rooms so guests do not pass through confidential or crowded work areas.
Coordinate acoustics with the setting mix
Separate collaboration and pantry noise from focus work. Use acoustic ceilings, wall absorption, appropriate partitions and doors, furniture screens and behavioural rules as a combined strategy.
Phone booths help with calls but need ventilation, power, lighting and cleaning access. Confirm quantities from call demand rather than using a visual trend.
Align MEP, furniture and technology
Coordinate workstation power, floor boxes, Wi-Fi, meeting displays, cameras, lighting, air outlets, sprinklers and detectors from the final layout. Enclosed rooms change cooling and life-safety coverage.
Standardise room technology and allow service access. Test furniture clearances and chair movement before construction drawings are issued.
Procure, commission and move in deliberately
Track long-lead furniture, glass, doors, lighting and specialist equipment against approvals. Inspect concealed work, sample key finishes and record changes.
Before move-in, test air balance, lighting, power, data, audiovisual, access control and life-safety interfaces. Complete cleaning and staff orientation so the new office works from the first day.
Frequently asked questions
How many desks can fit in a JLT office?
Capacity depends on the unit, circulation, meeting rooms, support spaces, accessibility, MEP and the required work settings. A measured test fit is the reliable starting point.
Do hybrid offices need fewer meeting rooms?
Not always. Hybrid work can increase video calls and small meetings, so room demand should be based on observed activities and peak attendance.
Can an existing fitted office be reused?
Often in part, subject to condition, compliance, compatibility, service capacity and the new business brief. A retain-repair-replace assessment helps.
What should be tested before office move-in?
Test HVAC, lighting, power, data, audiovisual, access control, plumbing, alarms, doors and life-safety interfaces, then close the snag list.
Plan your office fit-out project with one accountable team
CBD Projects LLC provides interior design and fit-out coordination across Dubai and the UAE. Share your space, location, target opening date and budget range for a practical first review.
Send Your Project BriefBack to BlogRelated ServiceView Real ProjectsContact CBD Projects