
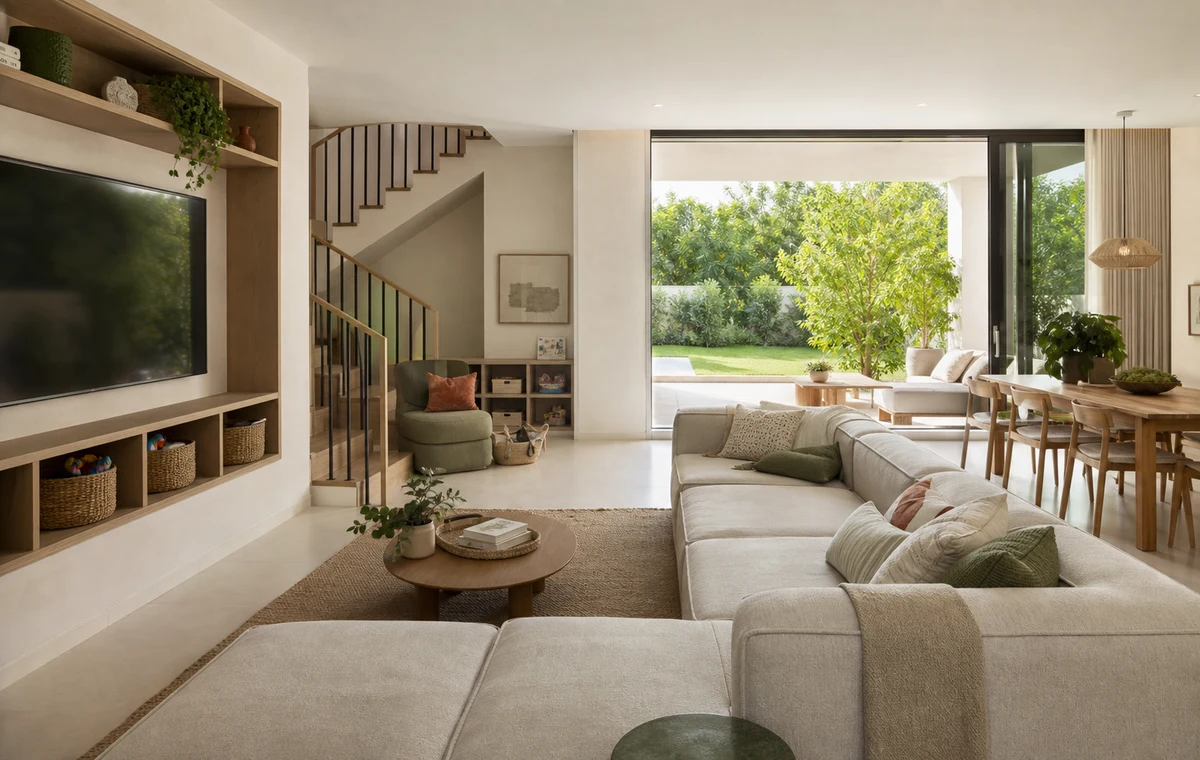
Original concept visual created for this CBD Projects guide: a durable family interior connected to the garden.
A family villa renovation must solve today without blocking tomorrow. Children grow, work patterns change, storage expands and outdoor areas become more important at different times of year. The best brief therefore combines current routines with future scenarios, then coordinates layout, structure, MEP and materials before visible design decisions are finalised.
Create a family brief based on real routines
Record school mornings, meals, homework, play, remote work, guests, staff support, laundry and outdoor use. Identify where movement conflicts occur and which items lack a home.
Test future scenarios such as older children, visiting relatives, a second home office or greater accessibility. Some spaces can be designed to change purpose with limited construction.
Improve flow before adding more rooms
Review the relationship between entrance, kitchen, dining, family room, garden and stairs. Removing a poorly placed barrier can deliver more value than adding area, but structural and service implications must be checked.
Protect quiet rooms from television, kitchen and play noise. Use doors, acoustic finishes and zoning where open-plan living would create conflict.
Make storage part of the architecture
Plan shoes and bags at the entrance, daily kitchen overflow near dining, toys and media in family spaces, linen near bedrooms and garden equipment near exterior access. Storage works when it sits at the point of use.
Use robust interiors, adjustable shelves and accessible hardware. Conceal clutter while keeping frequently used items easy for the household to reach.
Connect living areas to the garden responsibly
Consider shade, thresholds, drainage, insect control, door operation, privacy and outdoor furniture when enlarging the garden connection. A wide opening should improve comfort as well as appearance.
Coordinate kitchen and dining routes with outdoor entertaining. Provide durable transition flooring and practical places for wet shoes, towels or pool items where relevant.
Coordinate upgrades behind the new finishes
Review cooling, air distribution, electrical capacity, plumbing, waterproofing, lighting and data against the new plan. Older alterations or hidden defects may need investigation before budgets are fixed.
Inspect concealed work in stages and keep photographic records. Access to valves, equipment and controls should remain possible after joinery and ceilings are complete.
Choose a durable design language and handover well
Use a consistent base palette with replaceable soft furnishings and accents. Select floors, counters, paint and upholstery for cleaning, repair and family use rather than showroom appearance alone.
Complete system testing, snagging and deep cleaning before move-in. Provide finish schedules, warranties, manuals, spare materials and maintenance instructions to the household.
Frequently asked questions
Should a family move out during a villa renovation?
For substantial work, moving out is often safer and more efficient because of dust, noise, service interruptions and restricted access. The decision depends on scope and phasing.
Can walls be removed to create open-plan living?
Possibly, but structural, fire, MEP and approval implications must be assessed before any wall is removed.
What is the most useful storage in a family villa?
Storage located at the point of use—entrance, kitchen, family room, bedrooms, laundry and garden access—usually delivers the greatest daily benefit.
How can the design adapt as children grow?
Use flexible rooms, adjustable storage, durable base finishes, movable furniture and services that support more than one future layout.
Plan your villa renovation project with one accountable team
CBD Projects LLC provides interior design and fit-out coordination across Dubai and the UAE. Share your space, location, target opening date and budget range for a practical first review.
Send Your Project BriefBack to BlogRelated ServiceView Real ProjectsContact CBD Projects